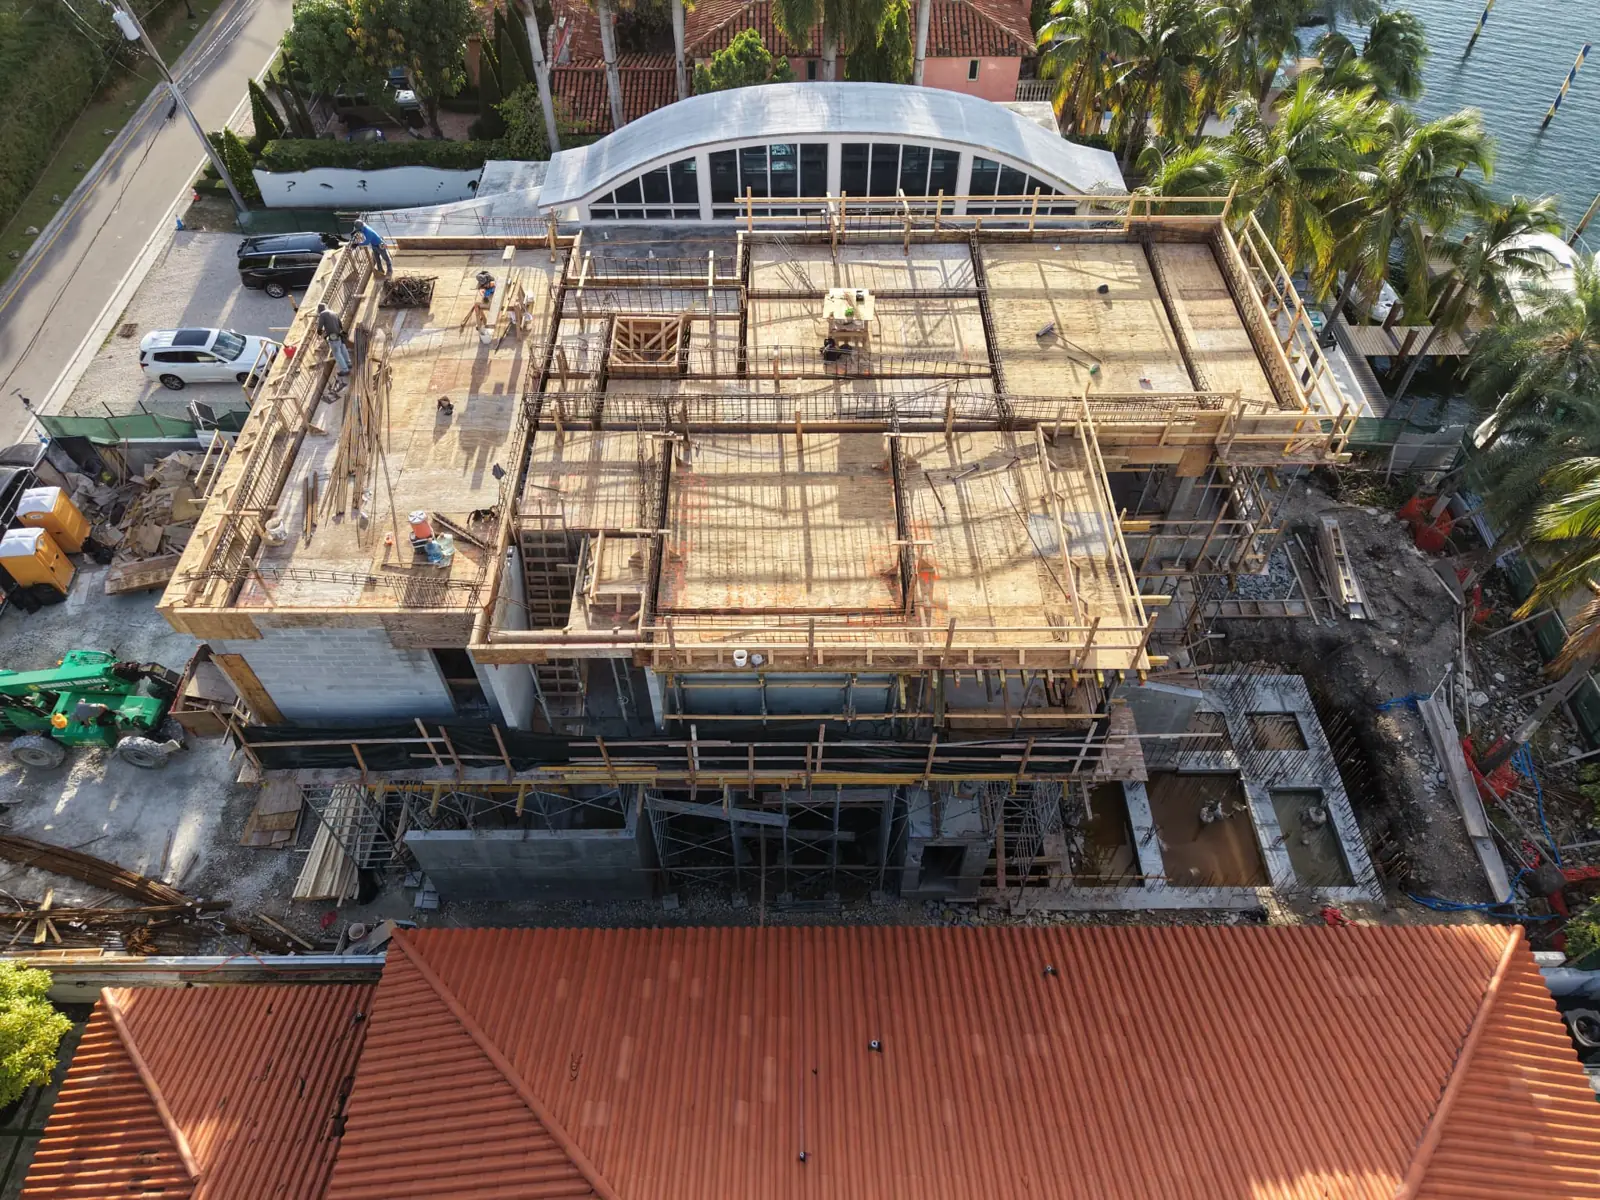
This week on our Miami Beach custom home, the crew is forming the roof slab of the third floor. From the air you can see the whole system at once: the plywood deck sitting on shoring, the deeper beam forms that frame each room, and the reinforcing steel going in.
How a concrete roof slab is built
1. Shoring. Before there is a slab, there is a temporary structure that carries it. Shores and scaffolding frames go up from the floor below and hold the formwork at the exact elevation on the drawings.
2. Deck and beam forms. Plywood is laid over the shoring to make the underside of the slab. Where the structural drawings call for beams, the forms drop deeper, which is why the deck in the photo looks like a grid of rooms with darker channels between them.
3. Rebar. The reinforcing steel is placed in the beams first, then the slab mat on top, on chairs so it sits at the right height inside the concrete. Edge forms and guardrails go around the perimeter so the crew can work safely at the roof edge.
4. Inspection, then the pour. The steel is checked against the structural drawings and inspected before any concrete is placed. Only then is the slab poured, and the shoring stays in place until the concrete reaches the strength the engineer requires.
Why it matters on Miami Beach
A home on the water has to stand up to hurricane winds, salt air and a high water table. A cast-in-place concrete structure with a reinforced roof slab is how we build for those conditions, and it is the stage that decides how straight and solid everything after it will be: walls, windows, roof and finishes.
4Tress Construction runs the general contracting on this home and self-performs the structure, framing, drywall and stucco.
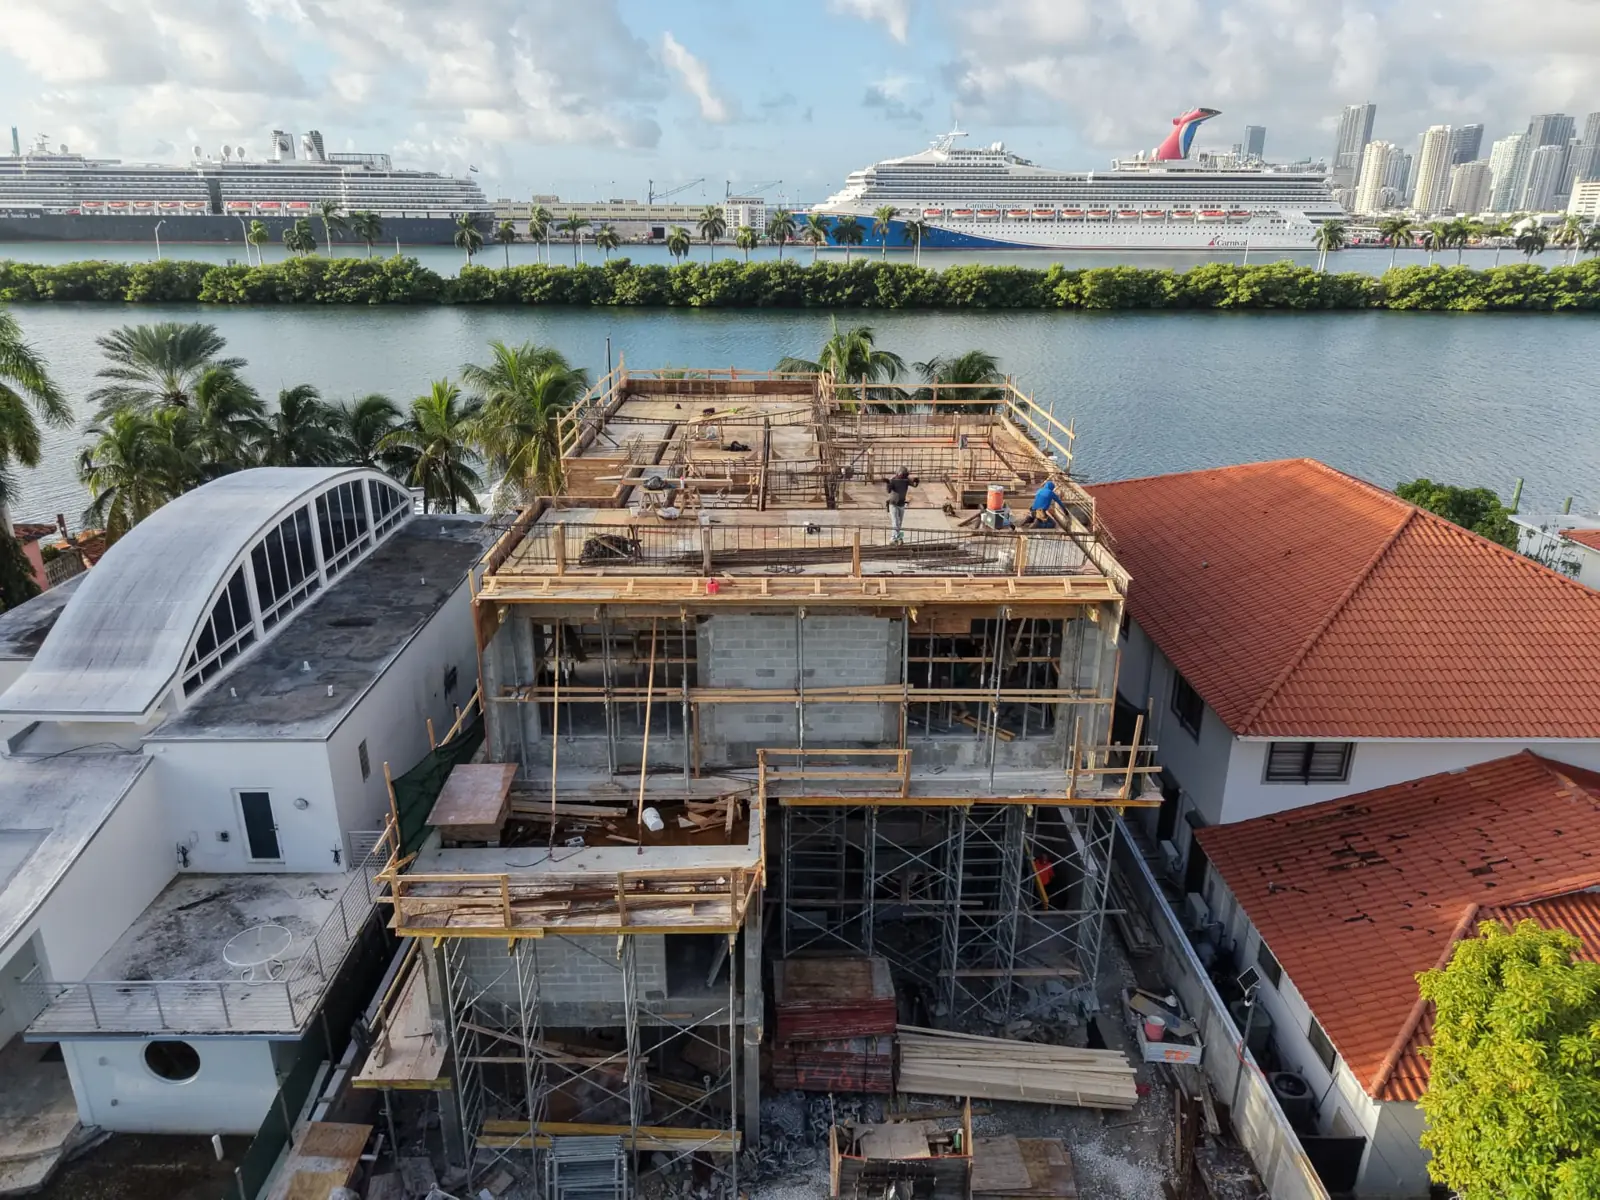
Watch the earlier stages

See how we build in Miami Beach: Luxury custom home builder in Miami Beach.