This is Part 1 of a complete interior renovation of a 1,360 SF condo in Palm Beach: one bedroom plus a den and two bathrooms, in an occupied tower. Work started on October 12, and in about a month and a half the unit went from a bare concrete shell to finishes. Here is how it started.
1. Starting from zero
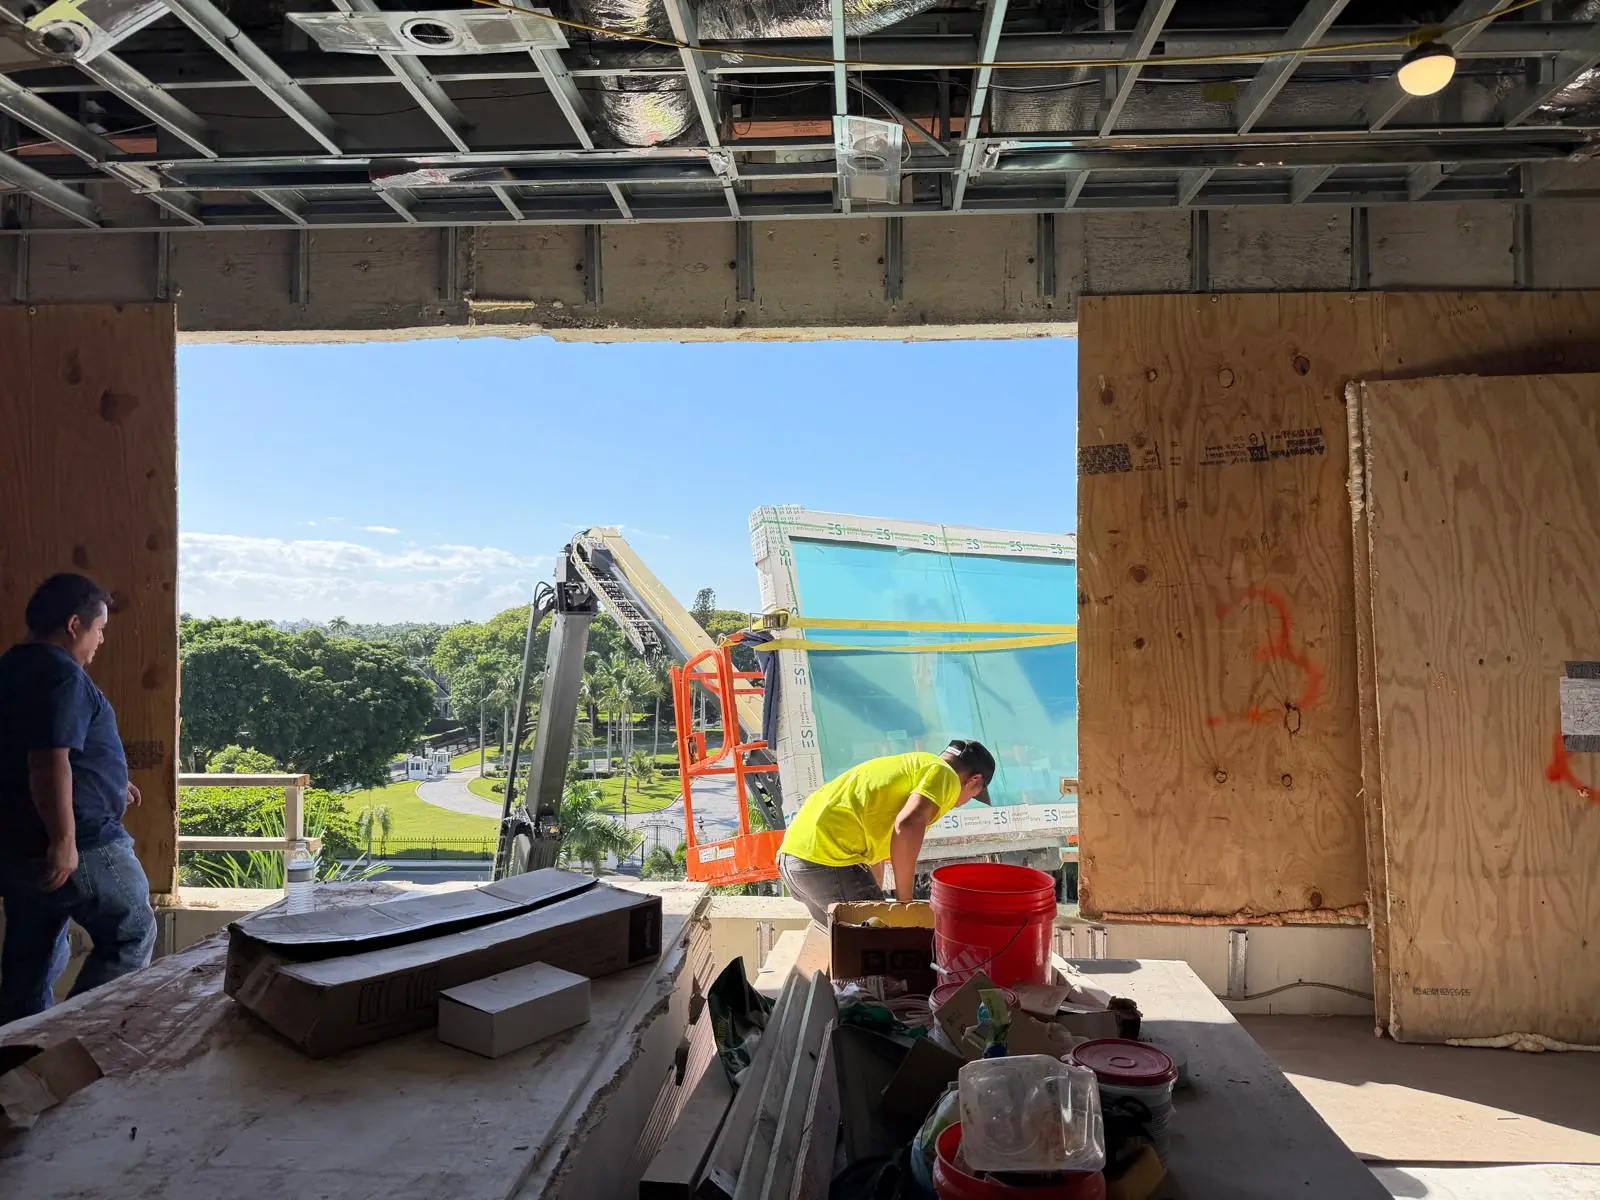
The unit was taken all the way down to the structure: old walls, ceilings, finishes and windows out, leaving only the concrete slabs and columns. Starting from zero lets us rebuild the layout the way the owners want it, with new mechanical, electrical and plumbing runs where they belong.
2. Materials in from outside
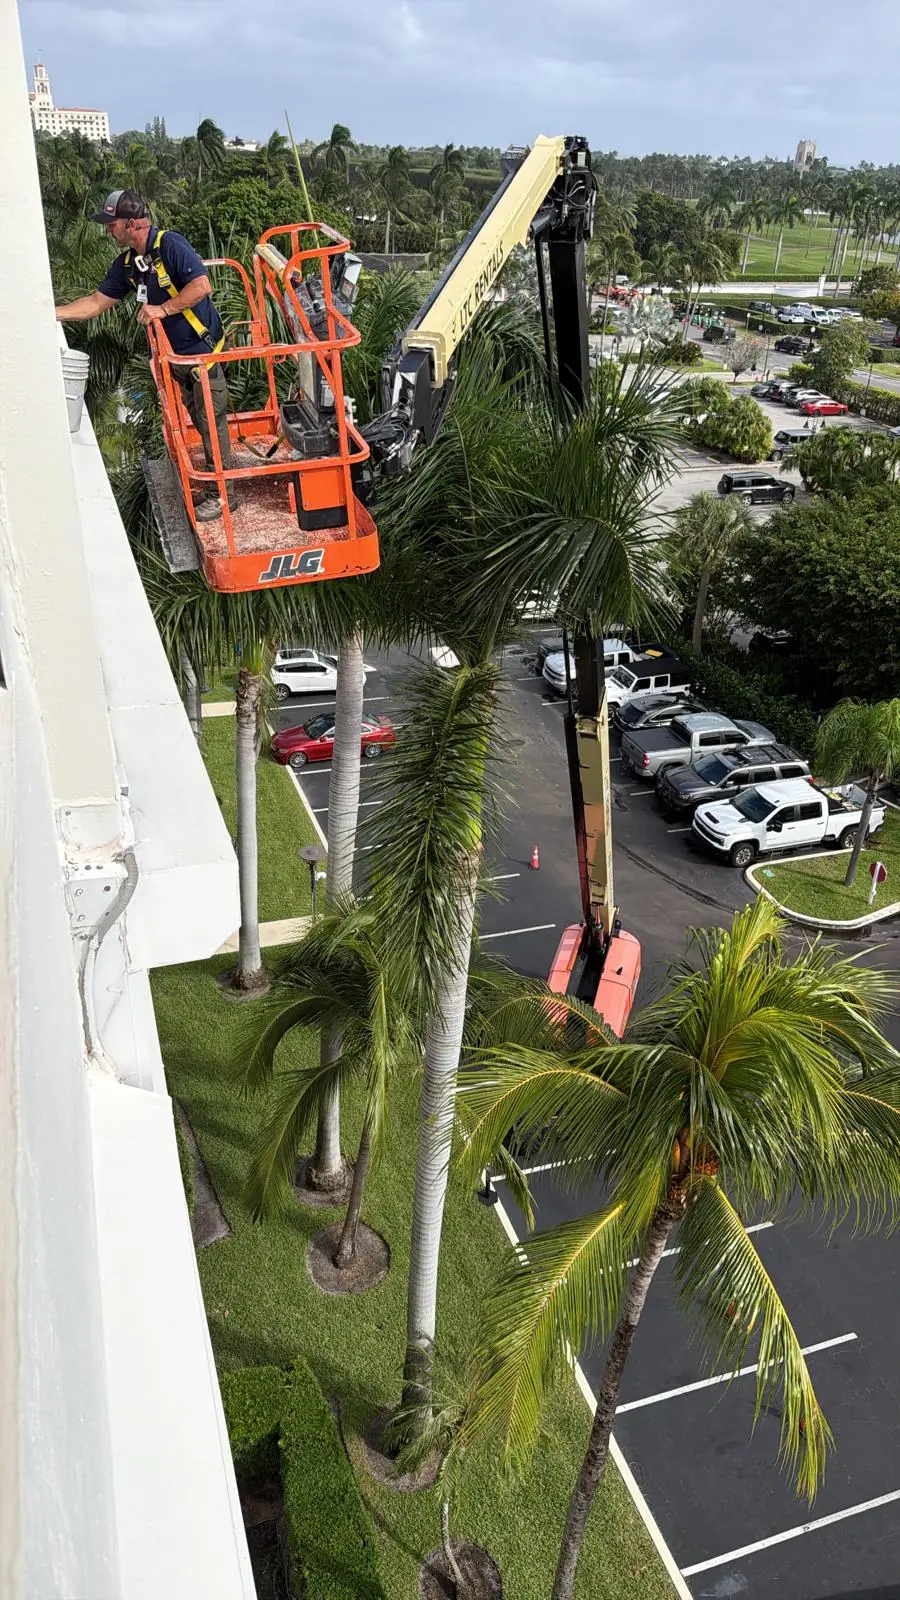
In an occupied tower, the hallways and elevators have to stay clear for the residents, so the large materials and the new windows came in from outside by boom lift, straight to the unit's openings.
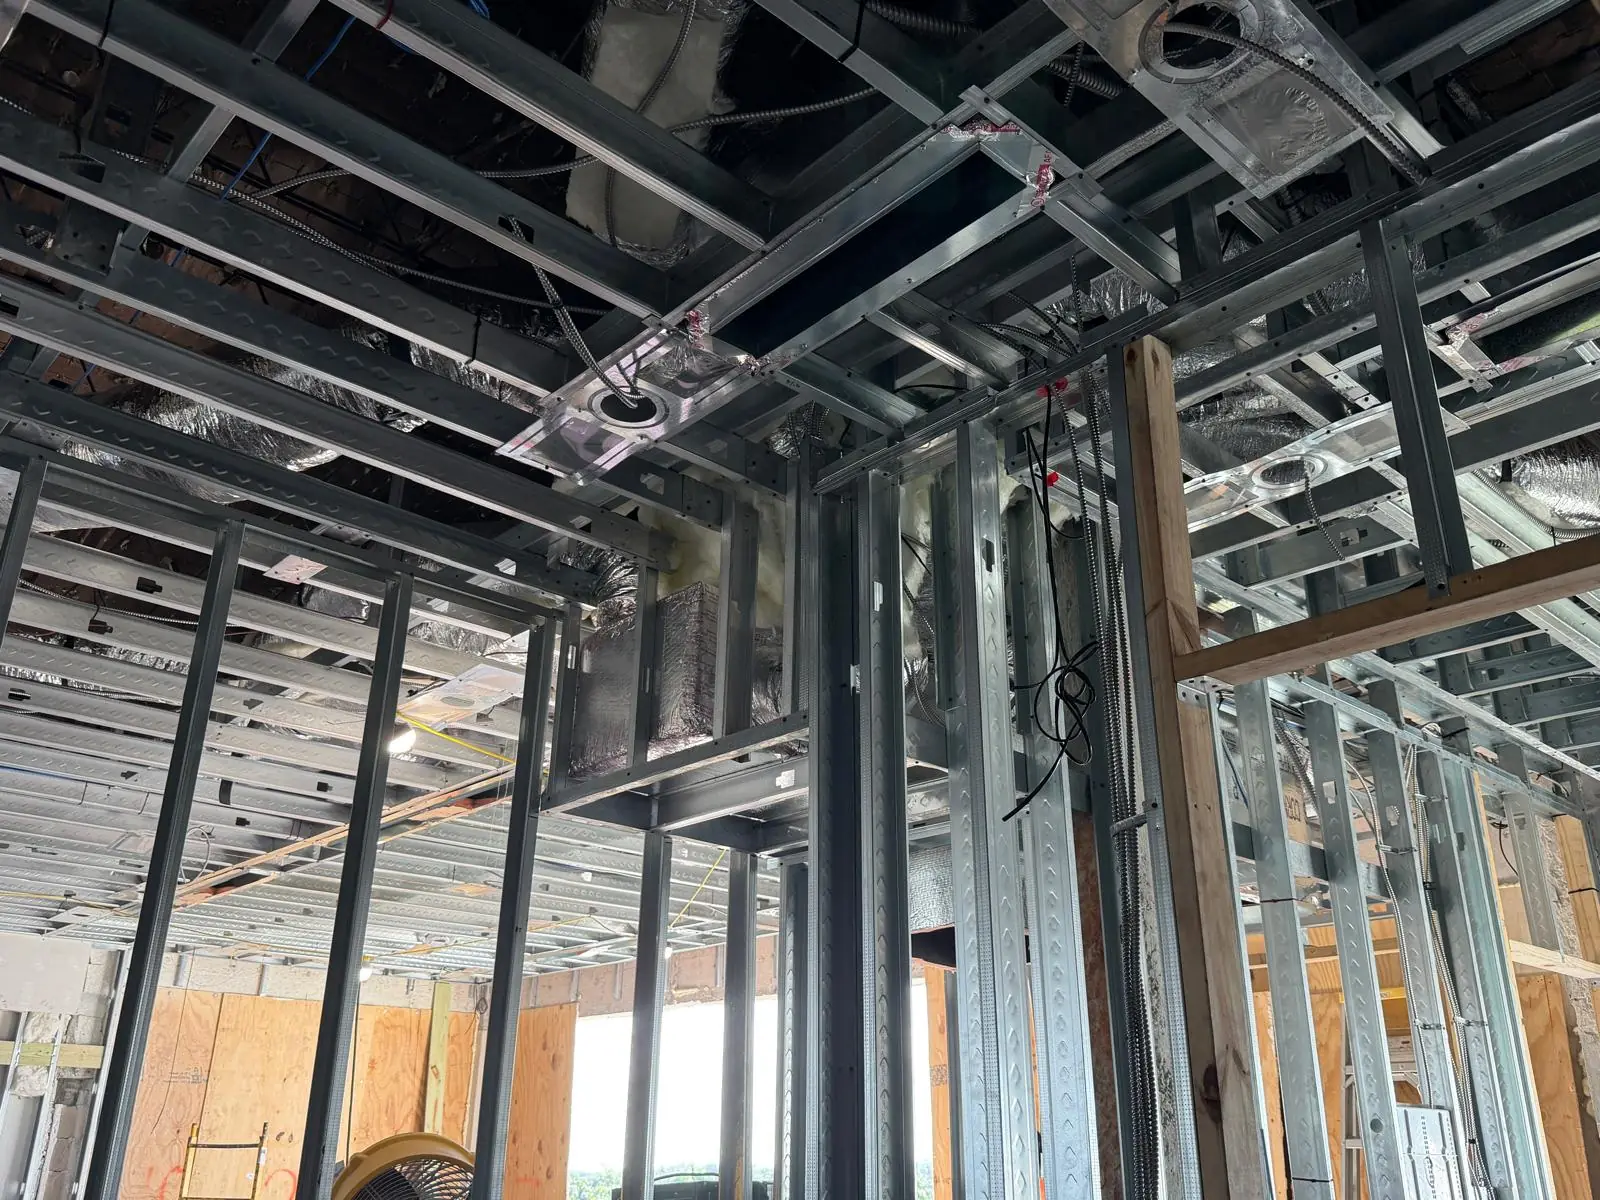
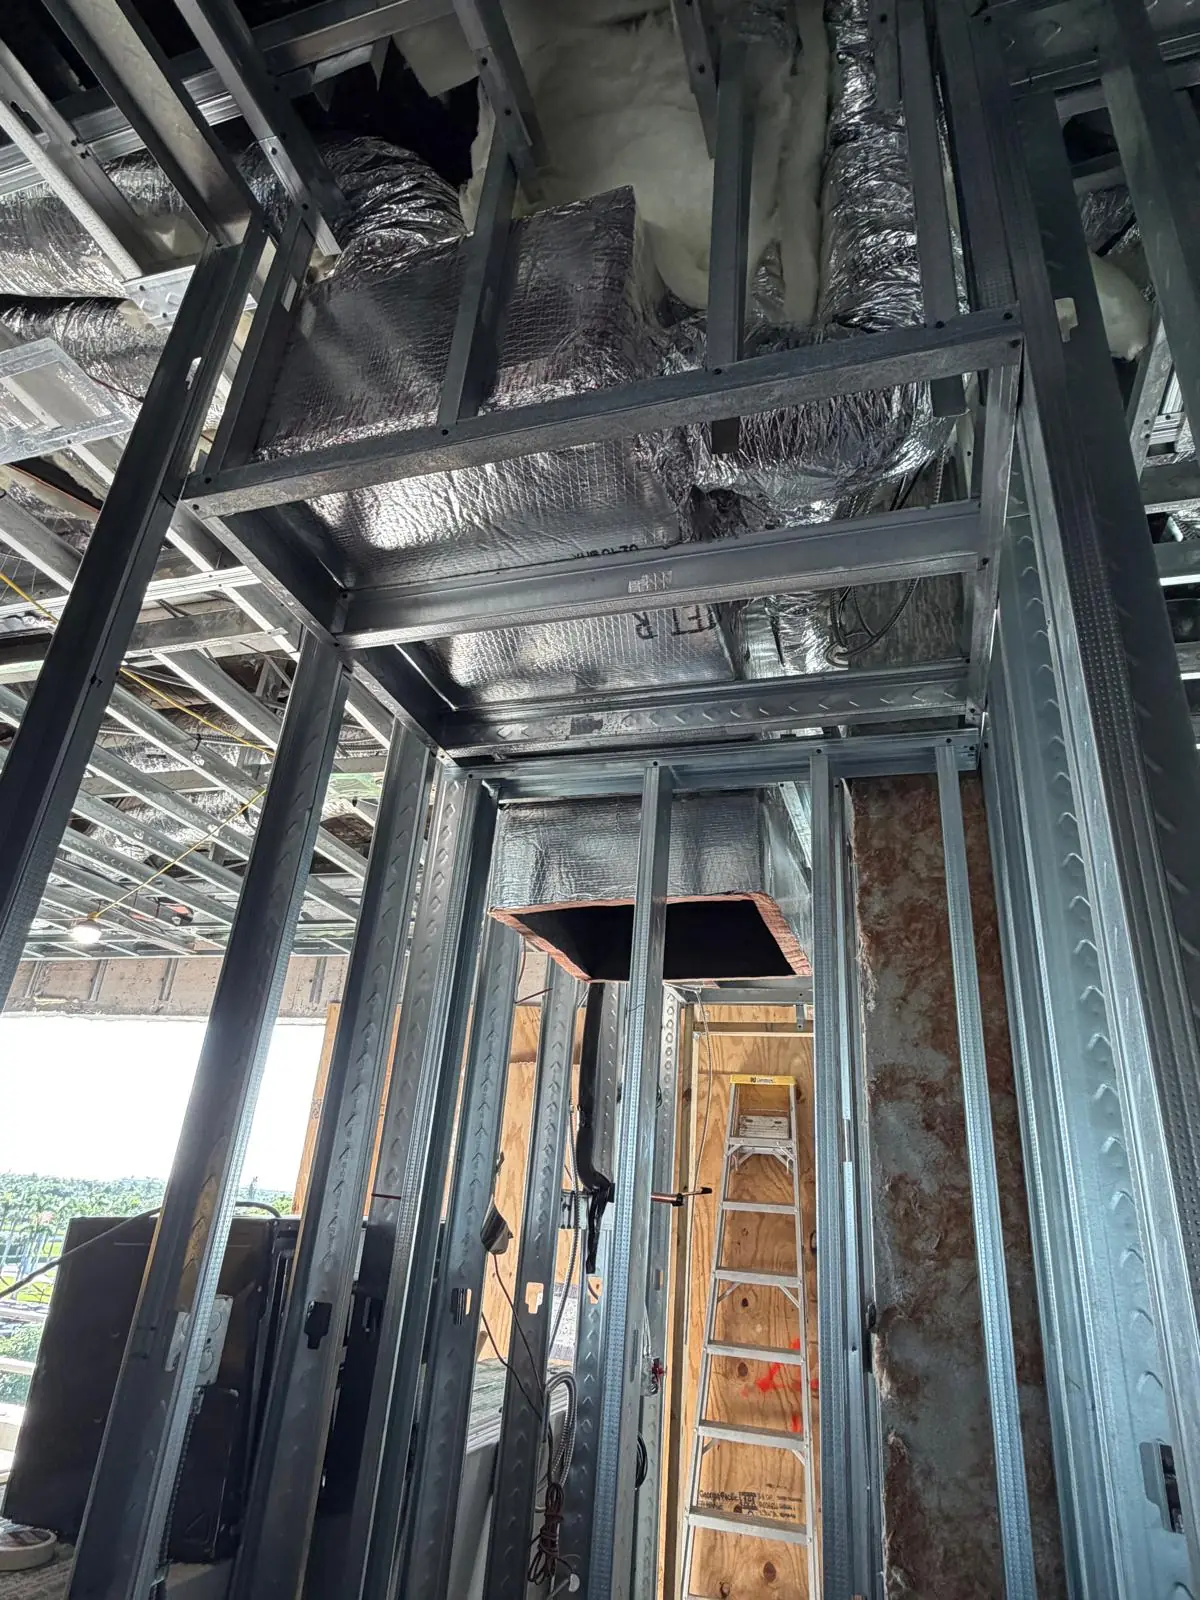
3. The new layout in metal studs
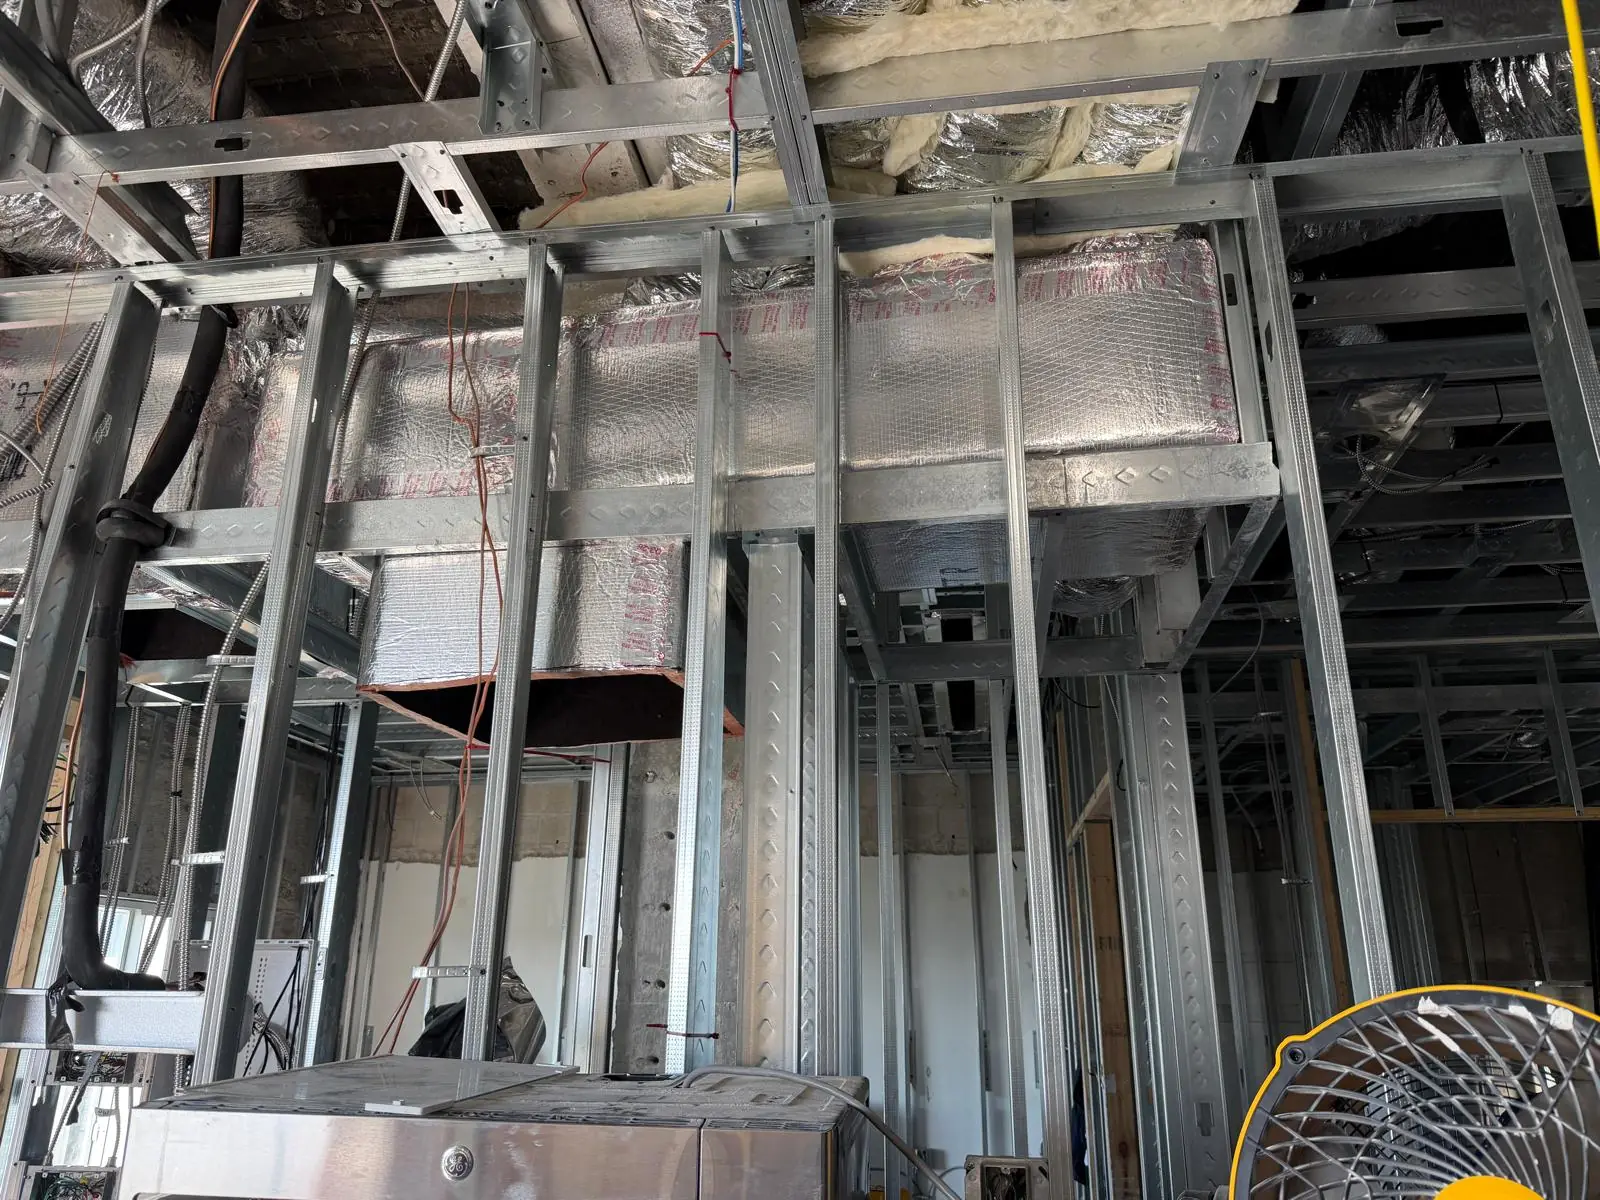
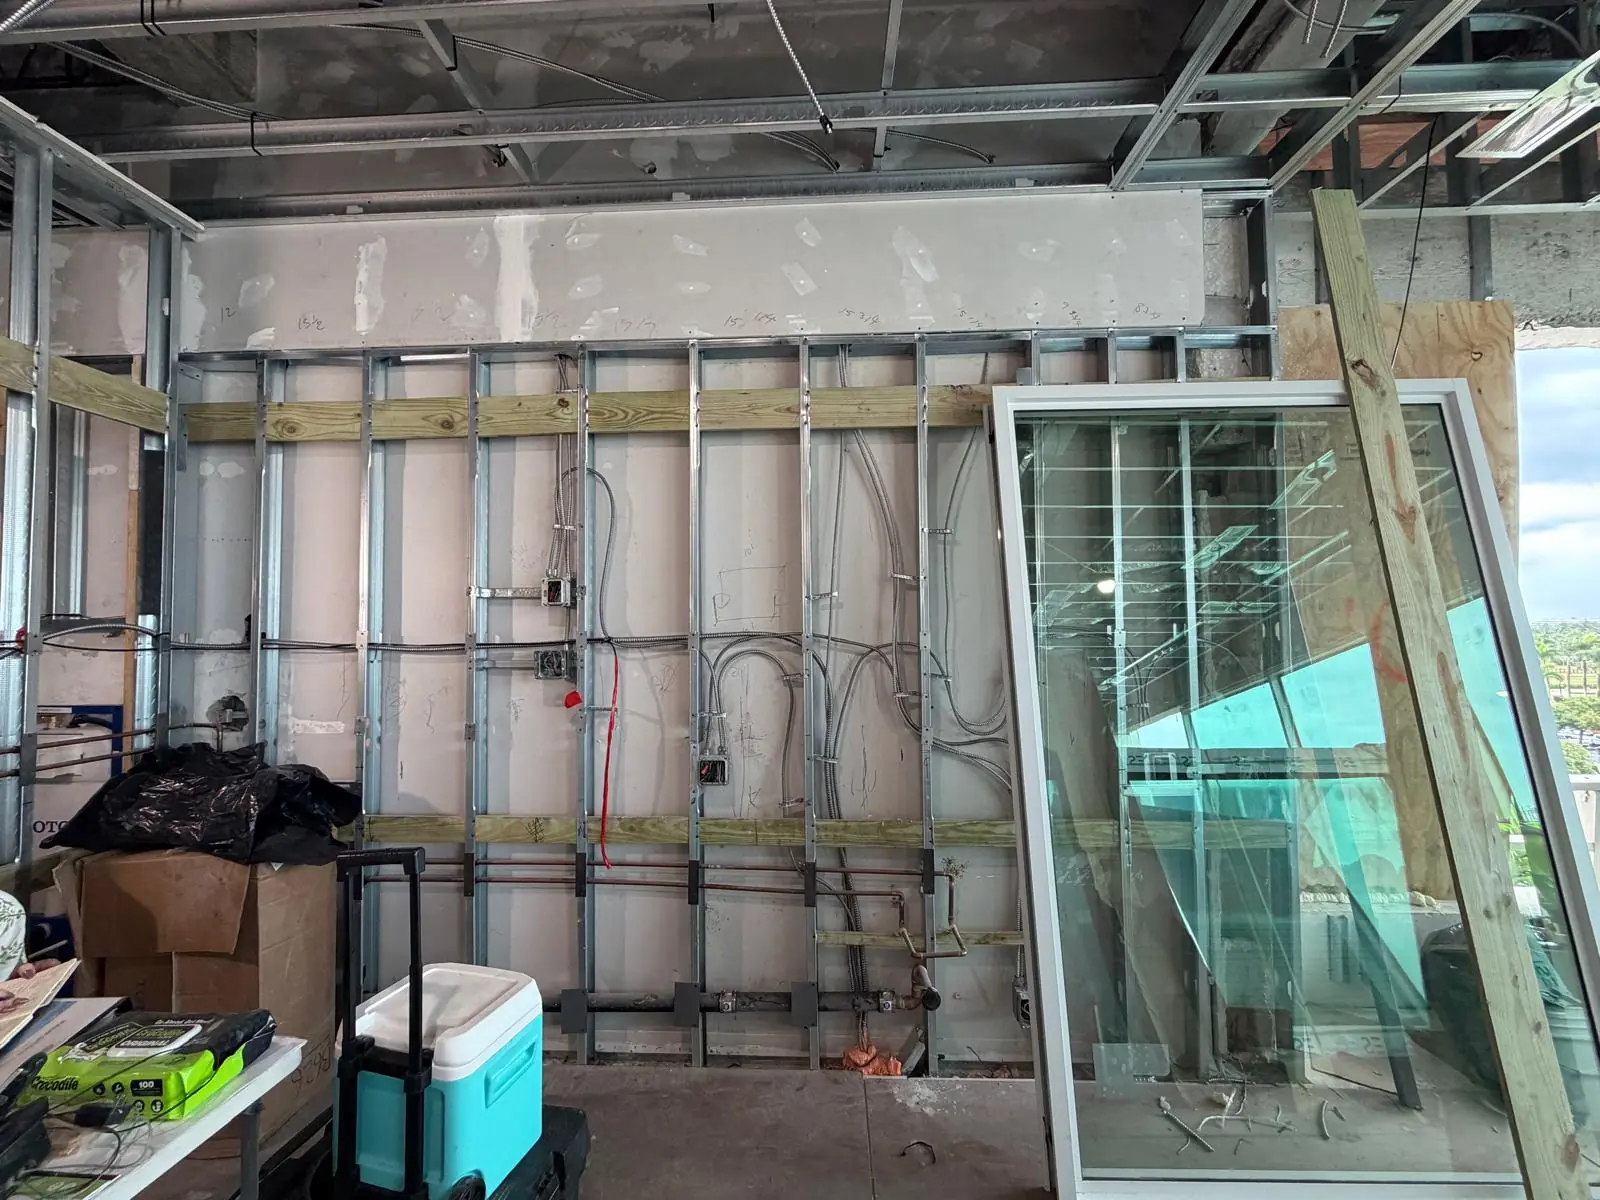
With the shell open, the crew laid out and framed the new walls in light-gauge metal studs: the bedroom, the den, the two bathrooms and the kitchen. Metal studs are straight, light and do not rot or warp, which matters in a coastal building. The framing was built around the existing ductwork and mechanical chases so nothing had to be fought later.
What comes next
With the layout framed, the next step is the ceilings, the insulation and the new impact windows. See it in Part 2.
4Tress Construction handled the complete interior renovation: framing, drywall, finishes and coordination of the trades.
Watch the progress on video

Planning a condo or home renovation in South Florida? Talk to 4Tress Luxury Homes.