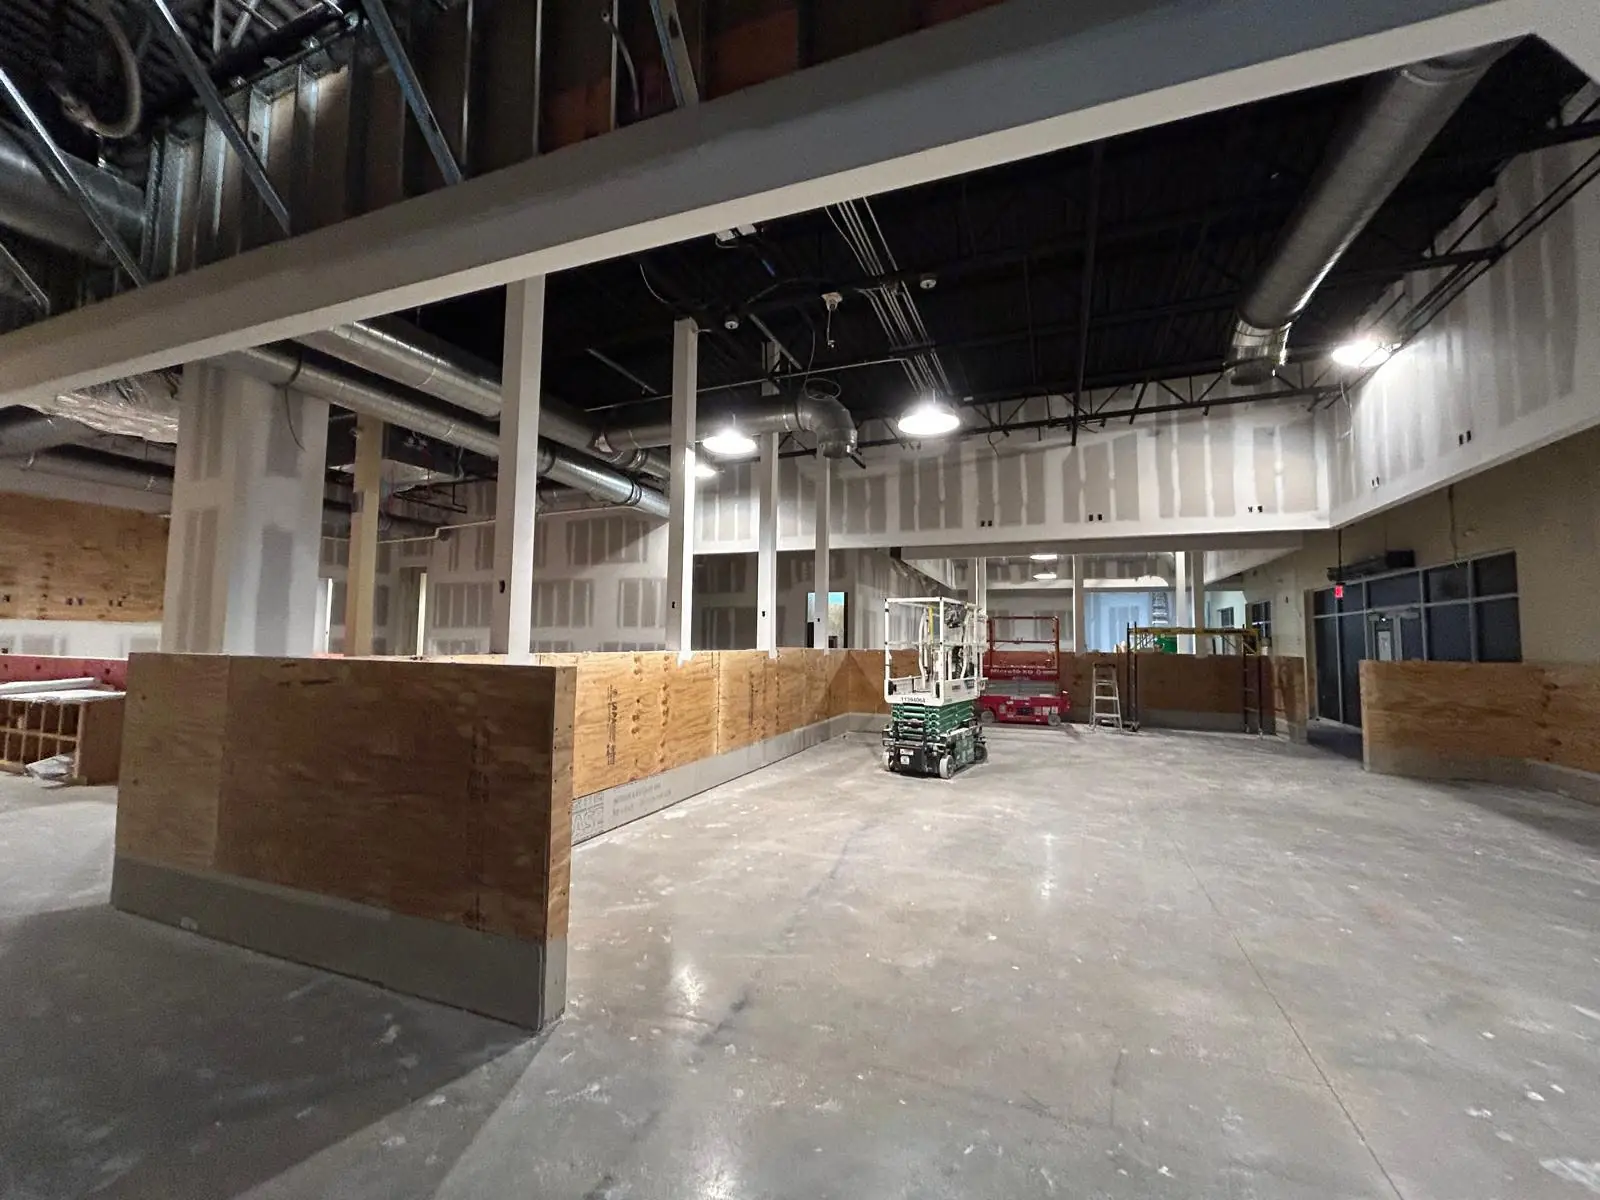
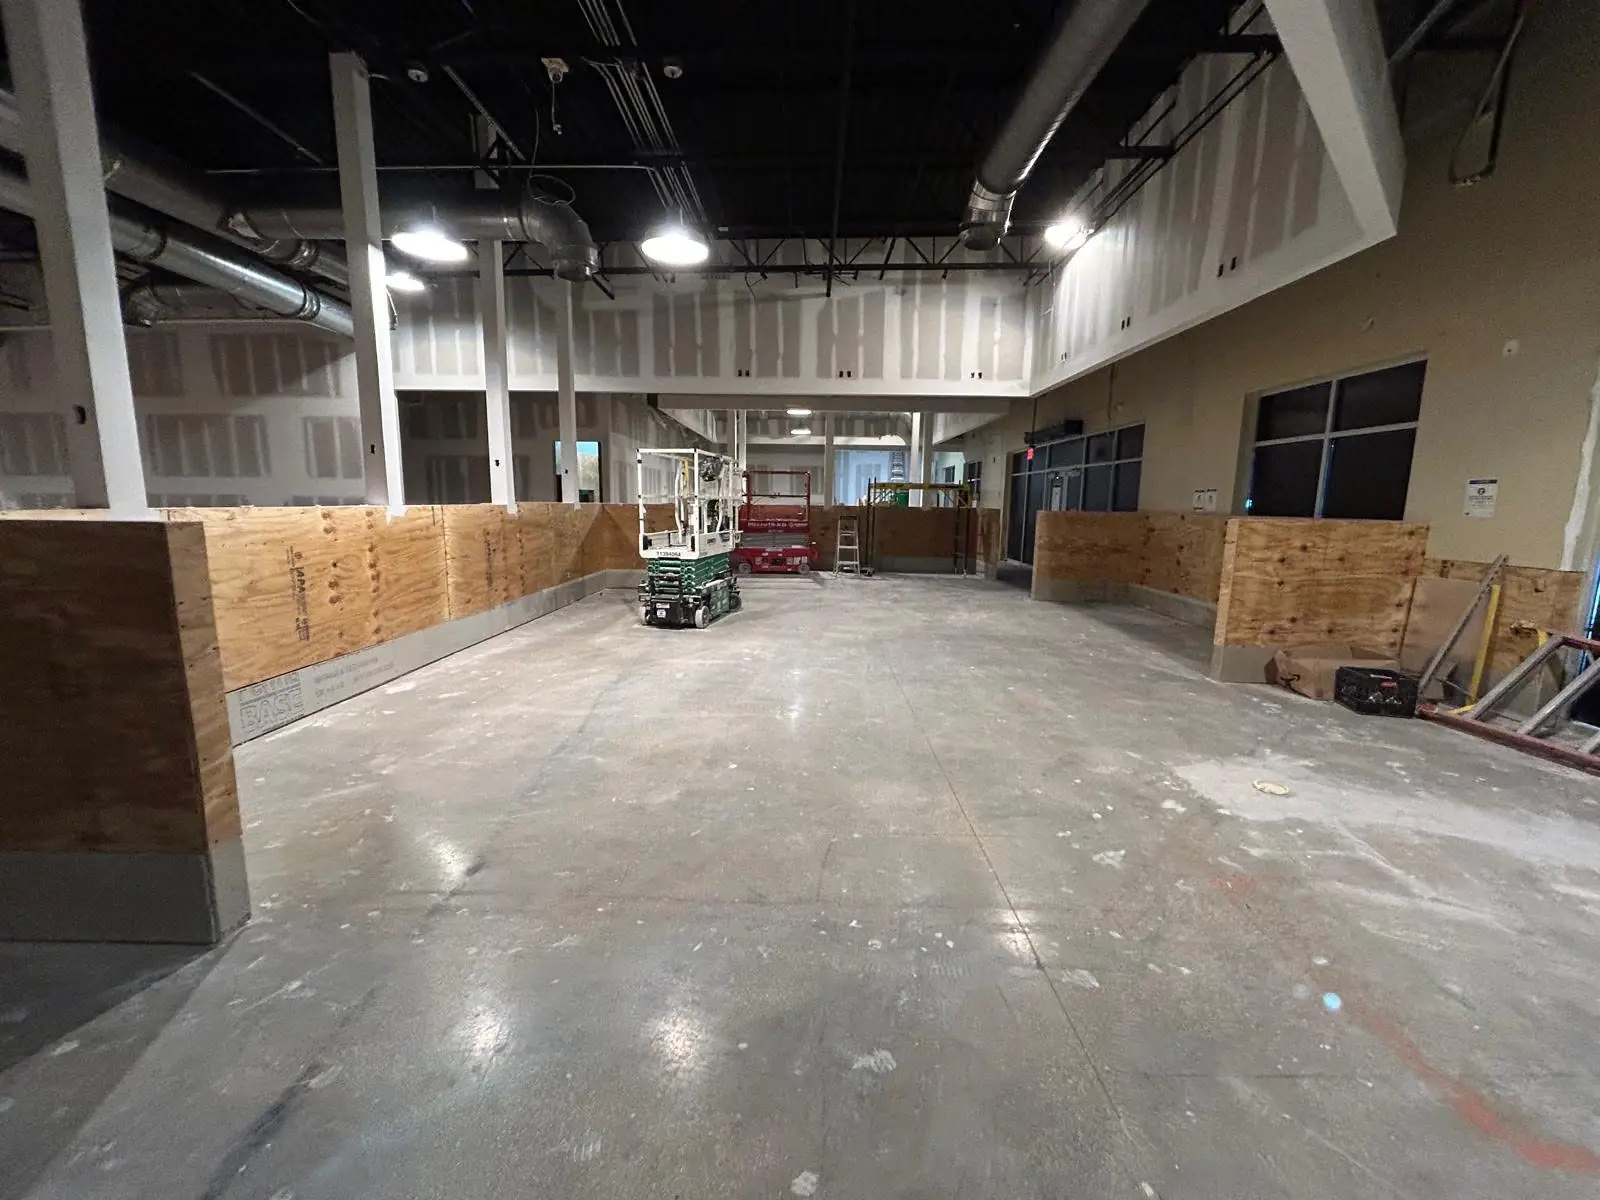
Here is where the Wings & Rings restaurant at Flamingo Crossings stands today. Since our first post, the open floor has turned into rooms.
The walls are up
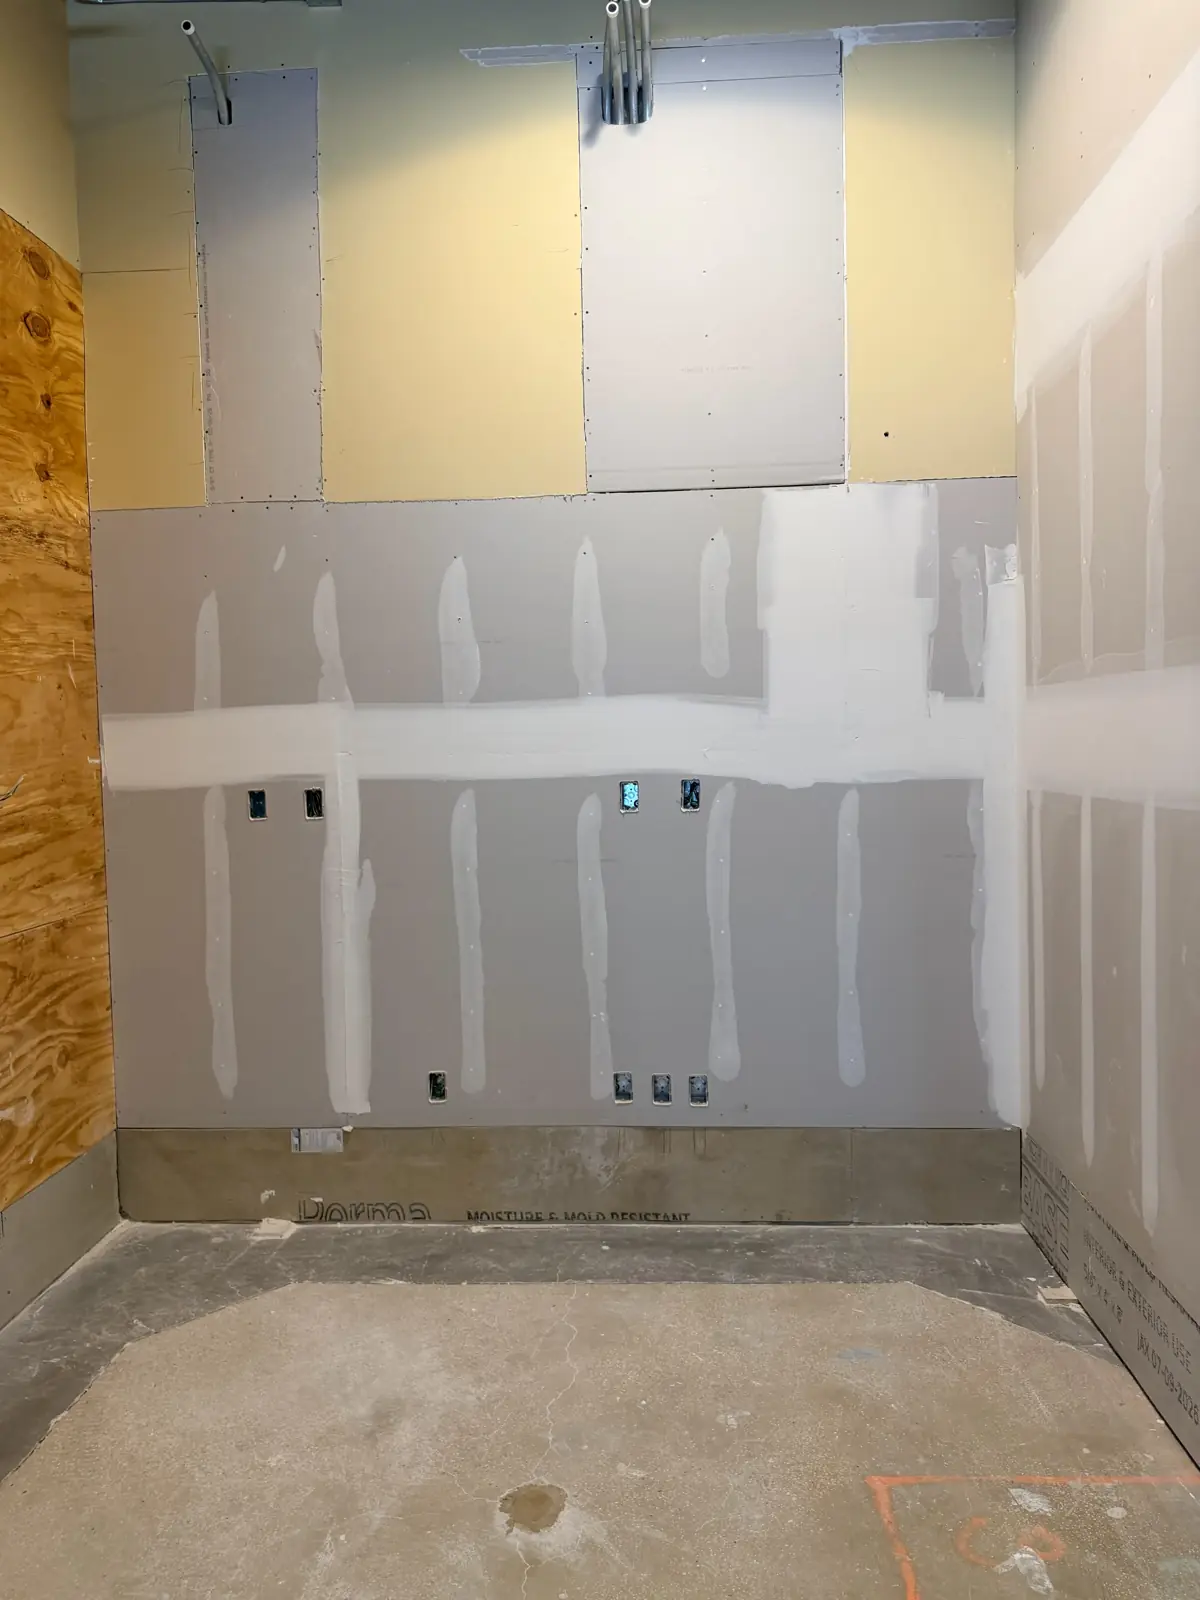
The new walls are framed, hung with drywall and taped. You can now read the layout of the restaurant: the dining room, the bar area and the service spaces around them.
Work overhead
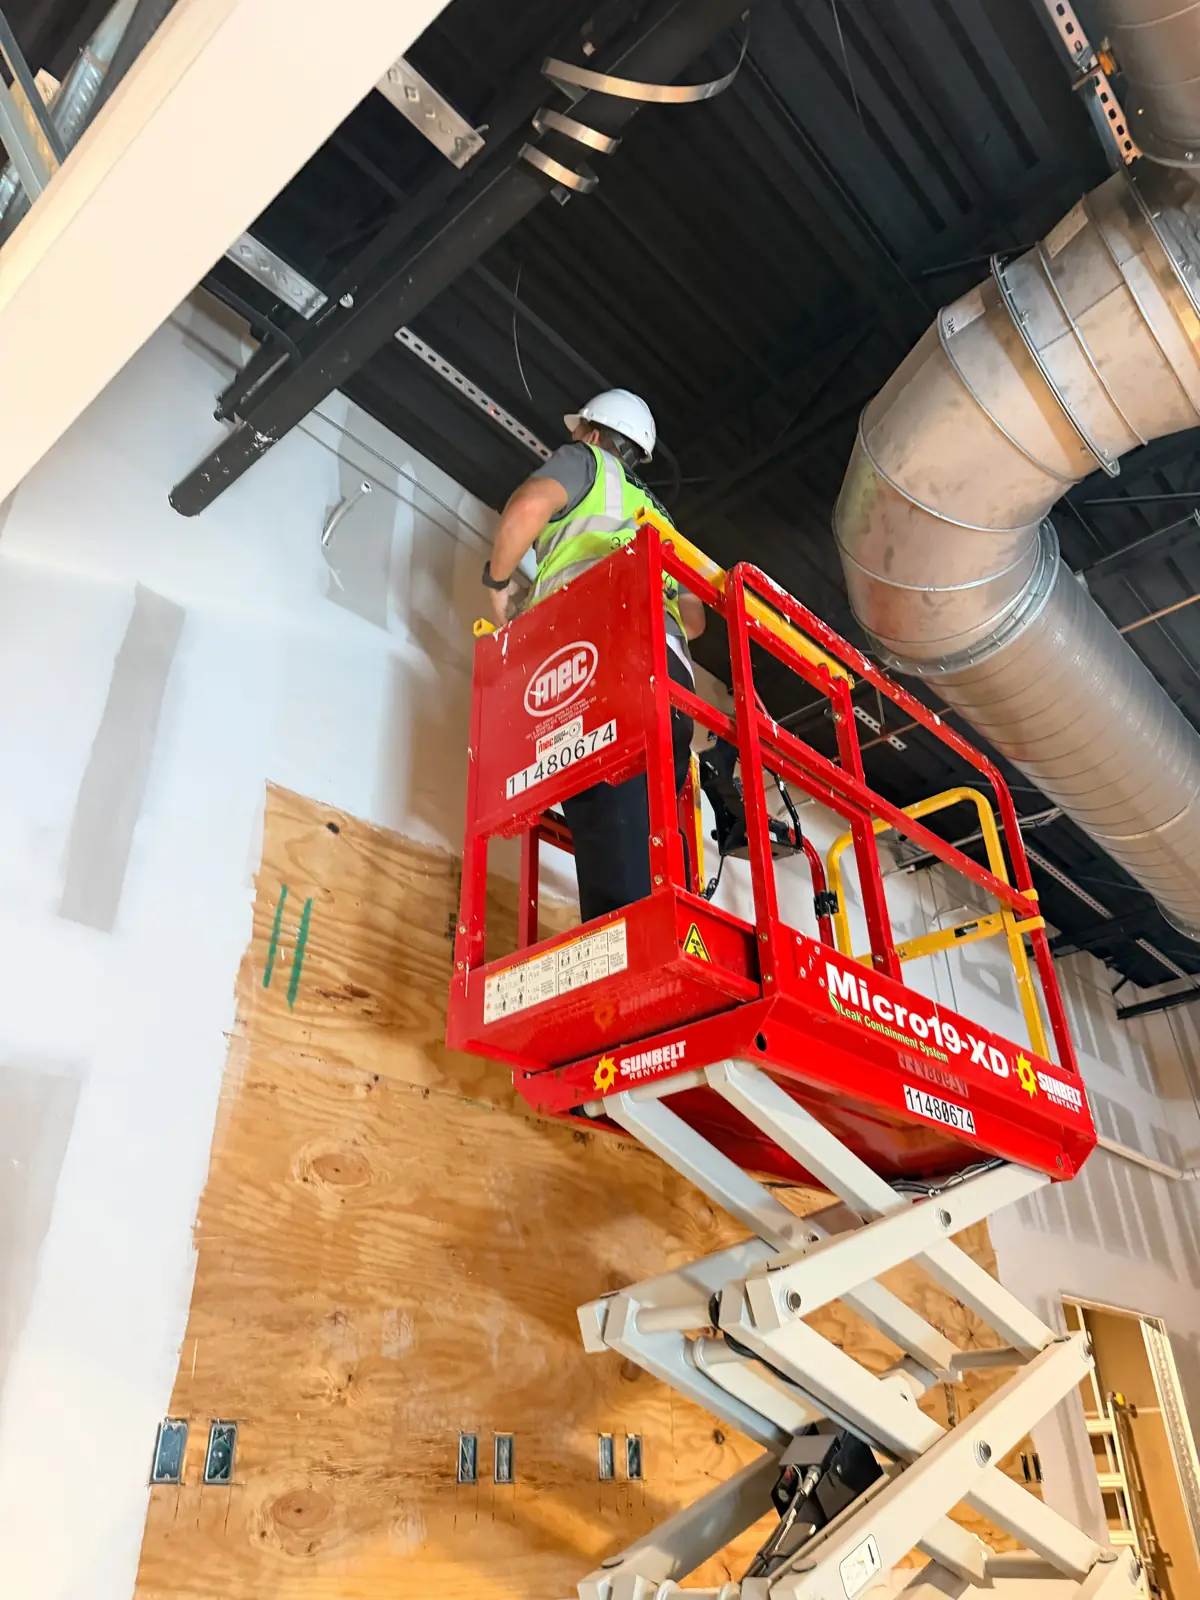
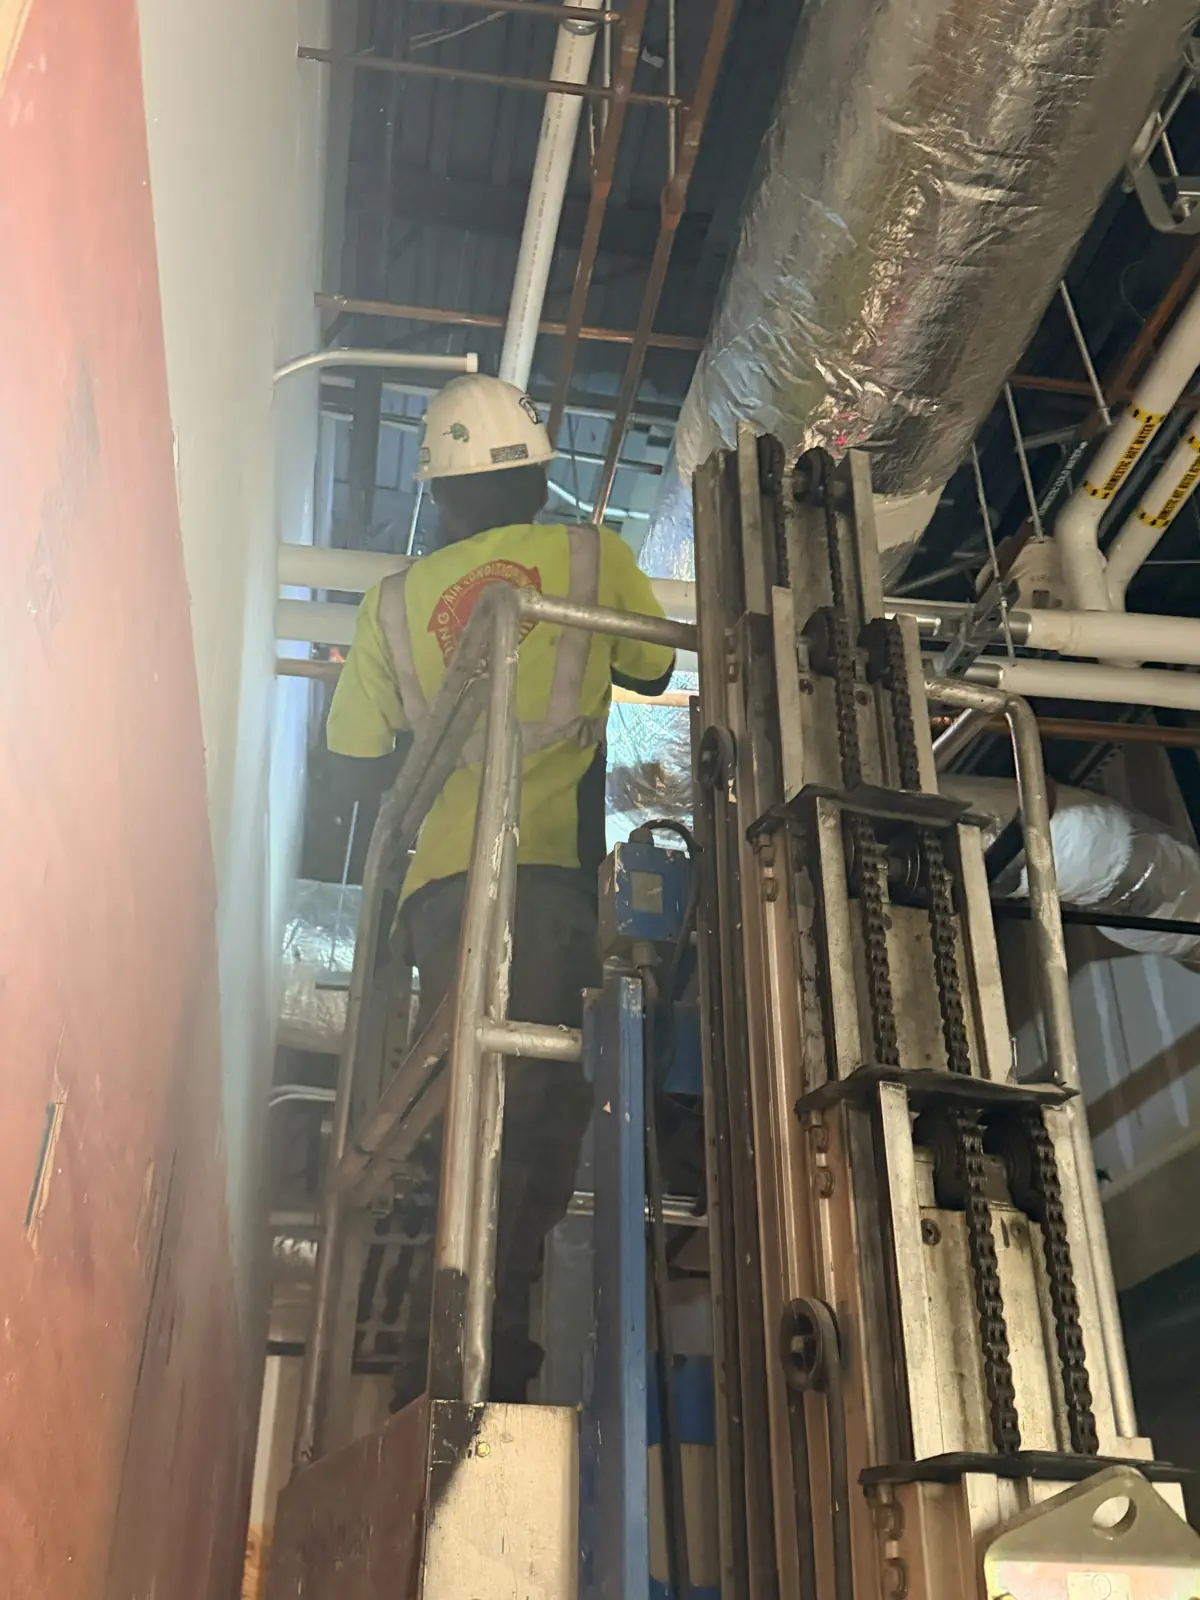
A restaurant carries a lot above the ceiling: ductwork, piping, electrical and the supports that hold it all. Crews are installing those supports from lifts and running the plumbing overhead before the ceilings close.
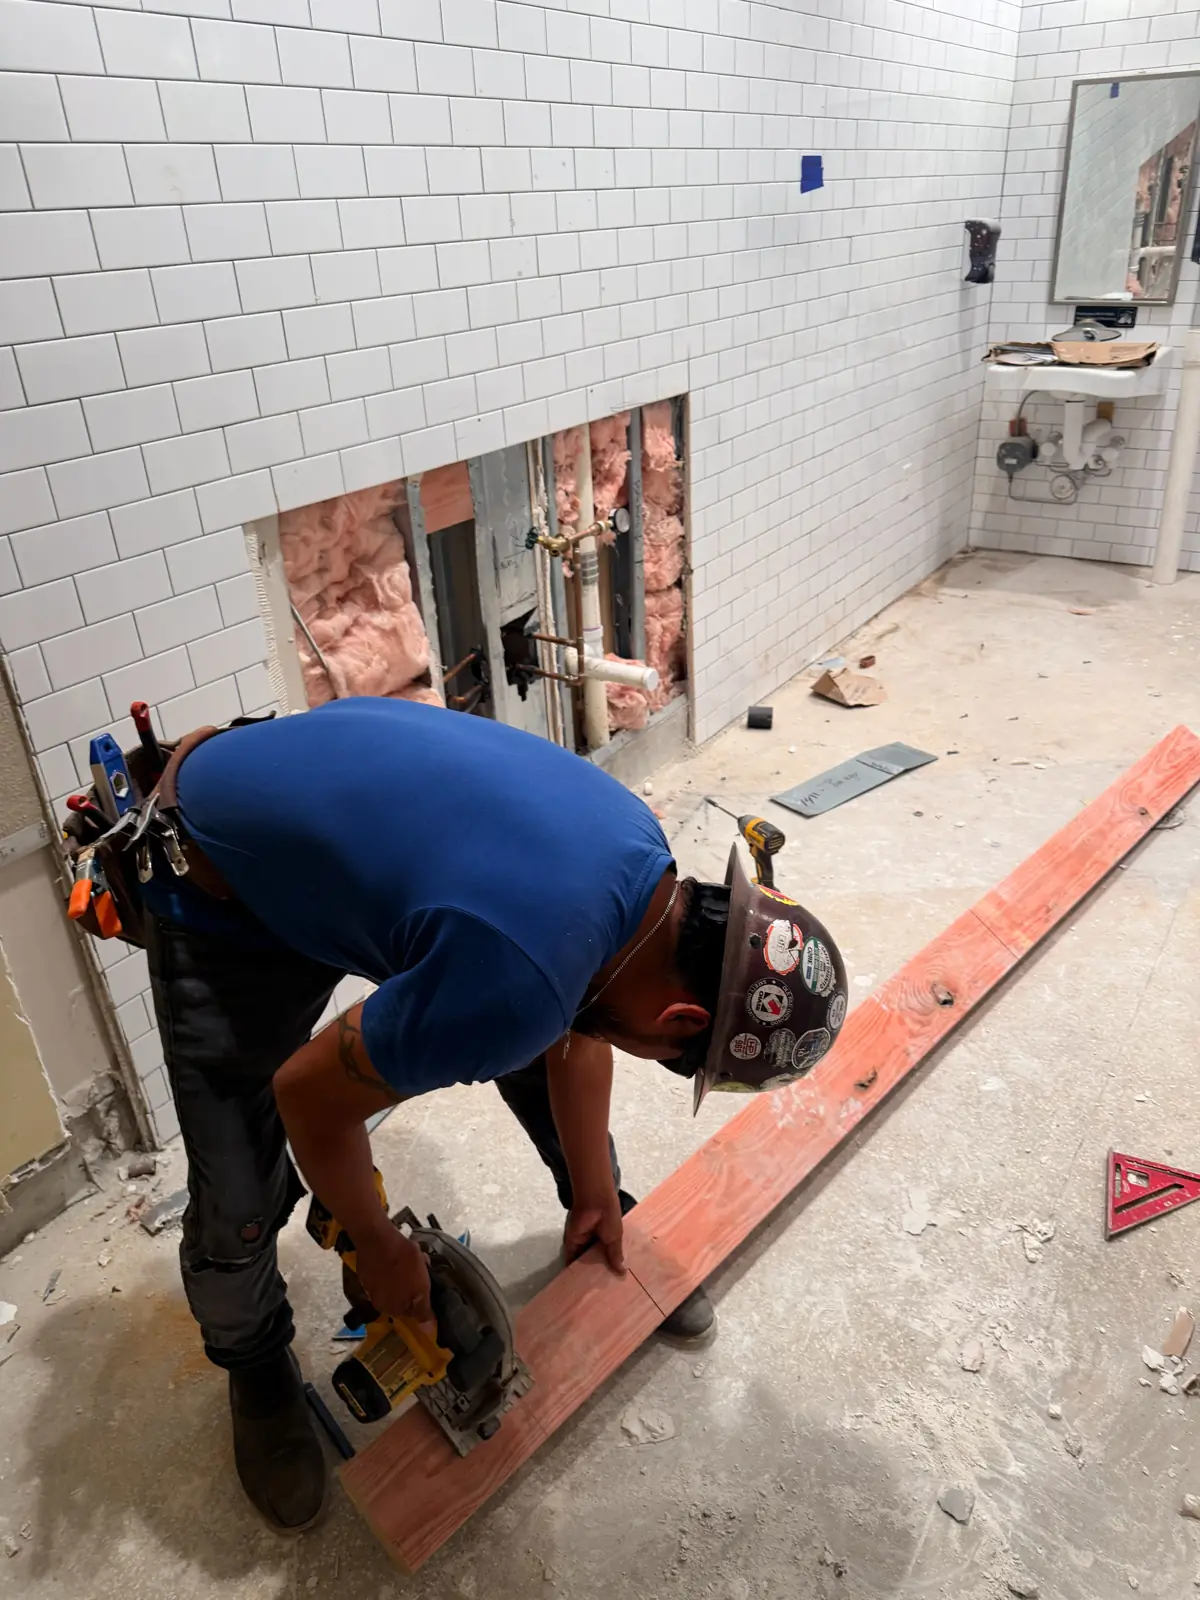
Blocking inside the walls
Before the restroom walls are finished, wood blocking goes inside them so grab bars, partitions and accessories have something solid to anchor to. It is a small step that is very hard to fix later.
Next come the ceilings, the finishes and the decor. We will keep posting as the restaurant gets closer to opening.
4Tress Construction is the general contractor on this build-out.
Building a home or a commercial space? Talk to 4Tress Luxury Homes.