A few days after our last update on this Coral Gables home, we sent the drone up. From the air, the shape of the house is finally easy to read.
A house built around a courtyard
Seen from directly above, the home wraps around a central courtyard in a U shape, with a separate pavilion and its own flat roof at the corner of the lot. The courtyard is where the outdoor living spaces will go.
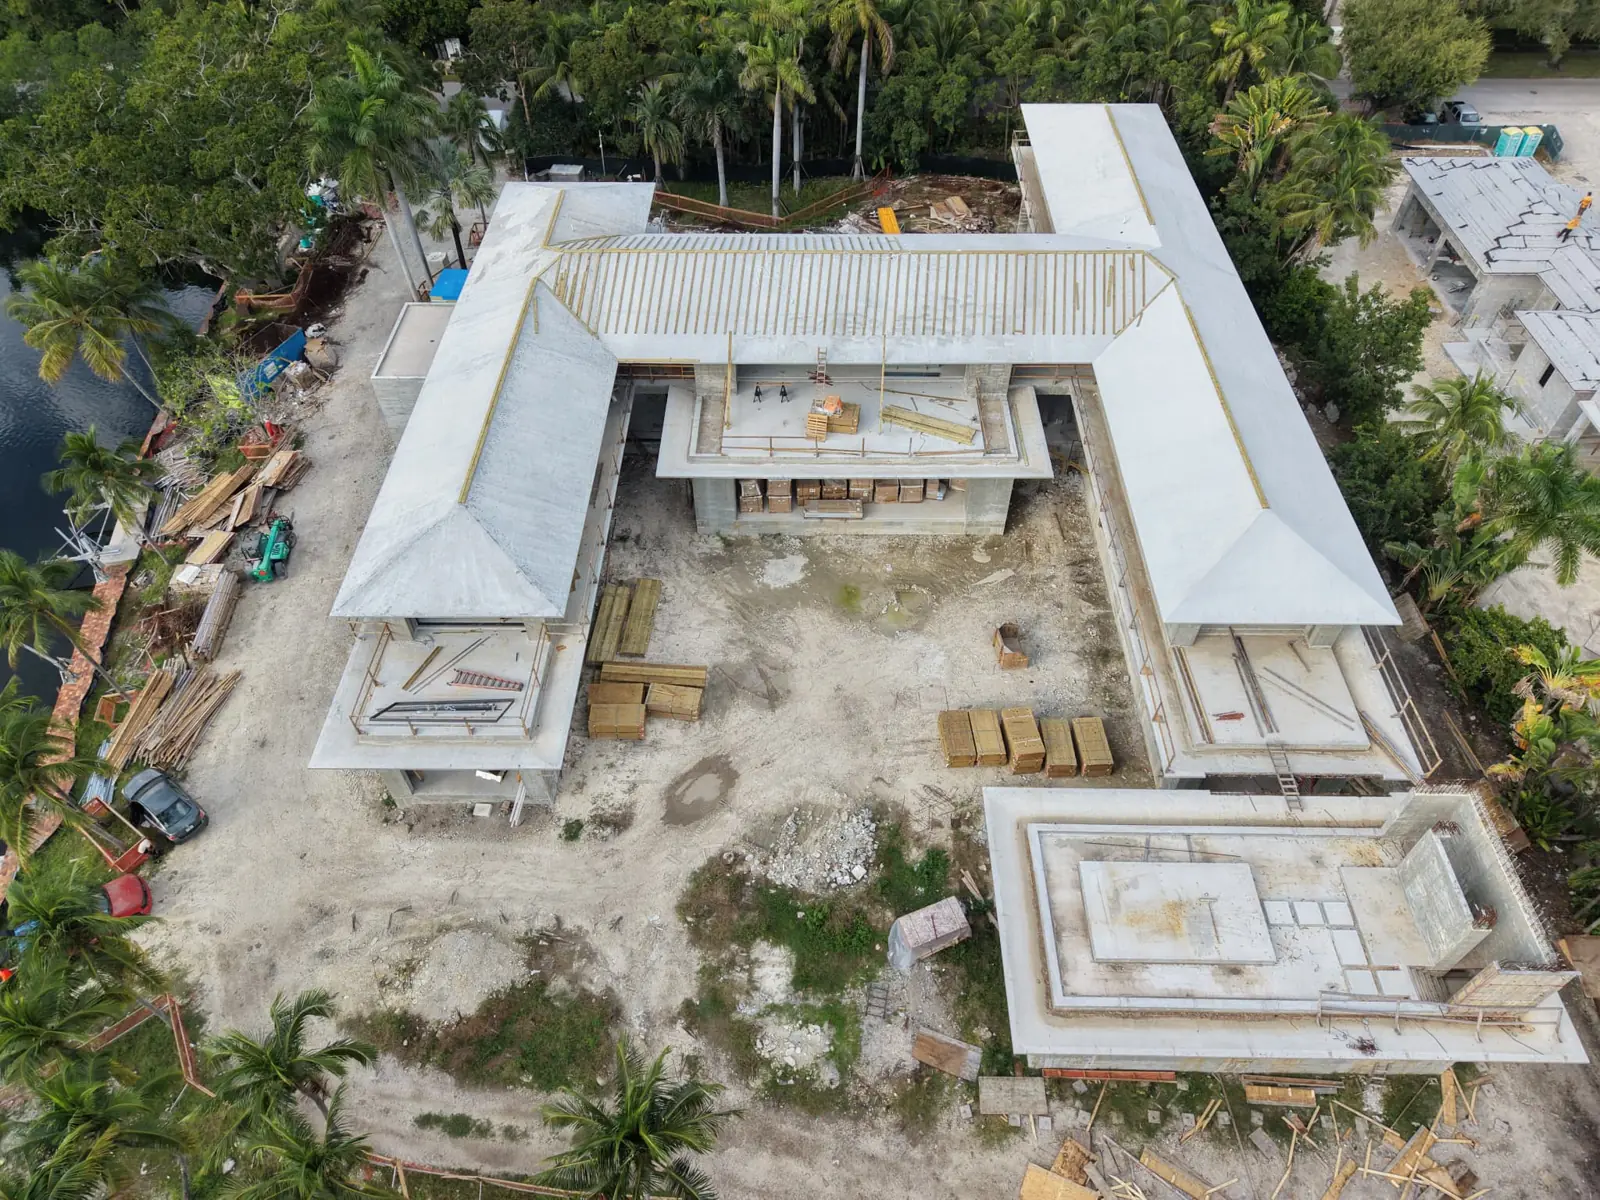
The roof is cast in concrete
The hip roofs are cast-in-place concrete, the same system as the rest of the structure. Where the wings meet, the roof planes come together over the main hall, ready for the next layers of the roofing system.
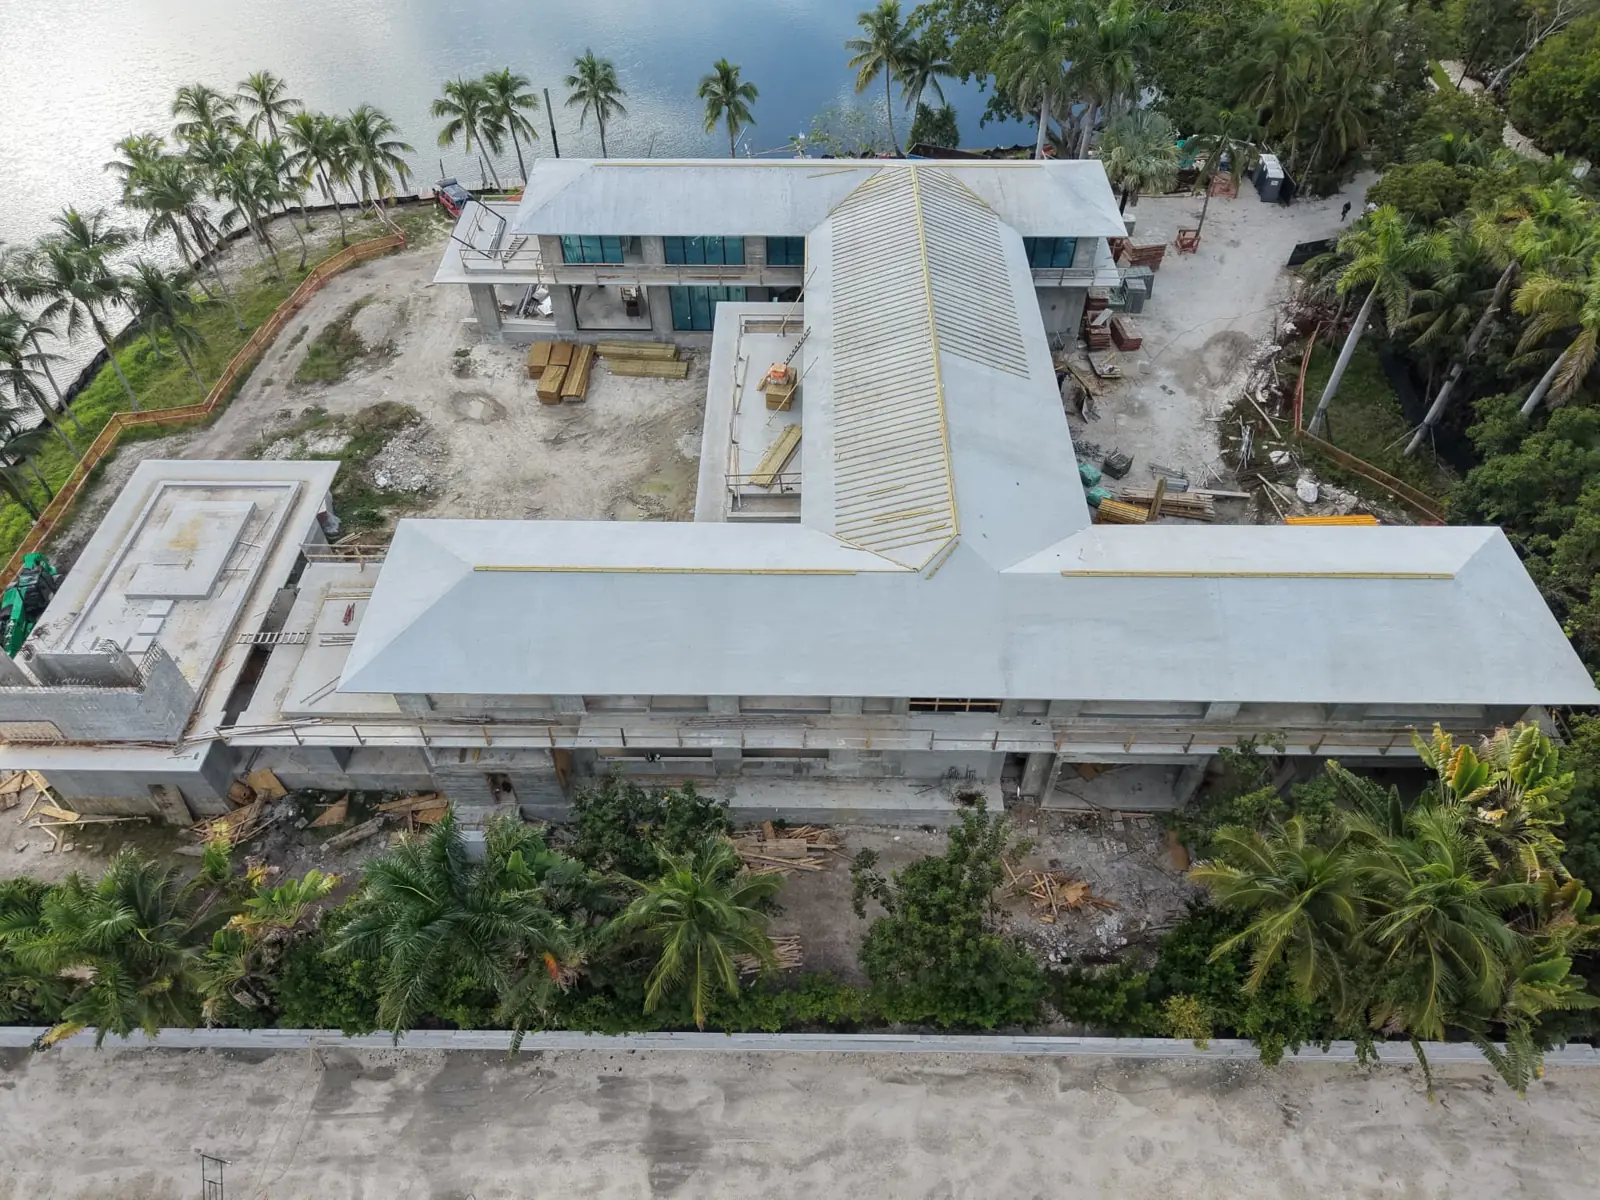
Windows going in upstairs
On the upper floor, the windows are already being set into their openings. Closing the openings is one of the steps that lets the interior work move forward under cover.
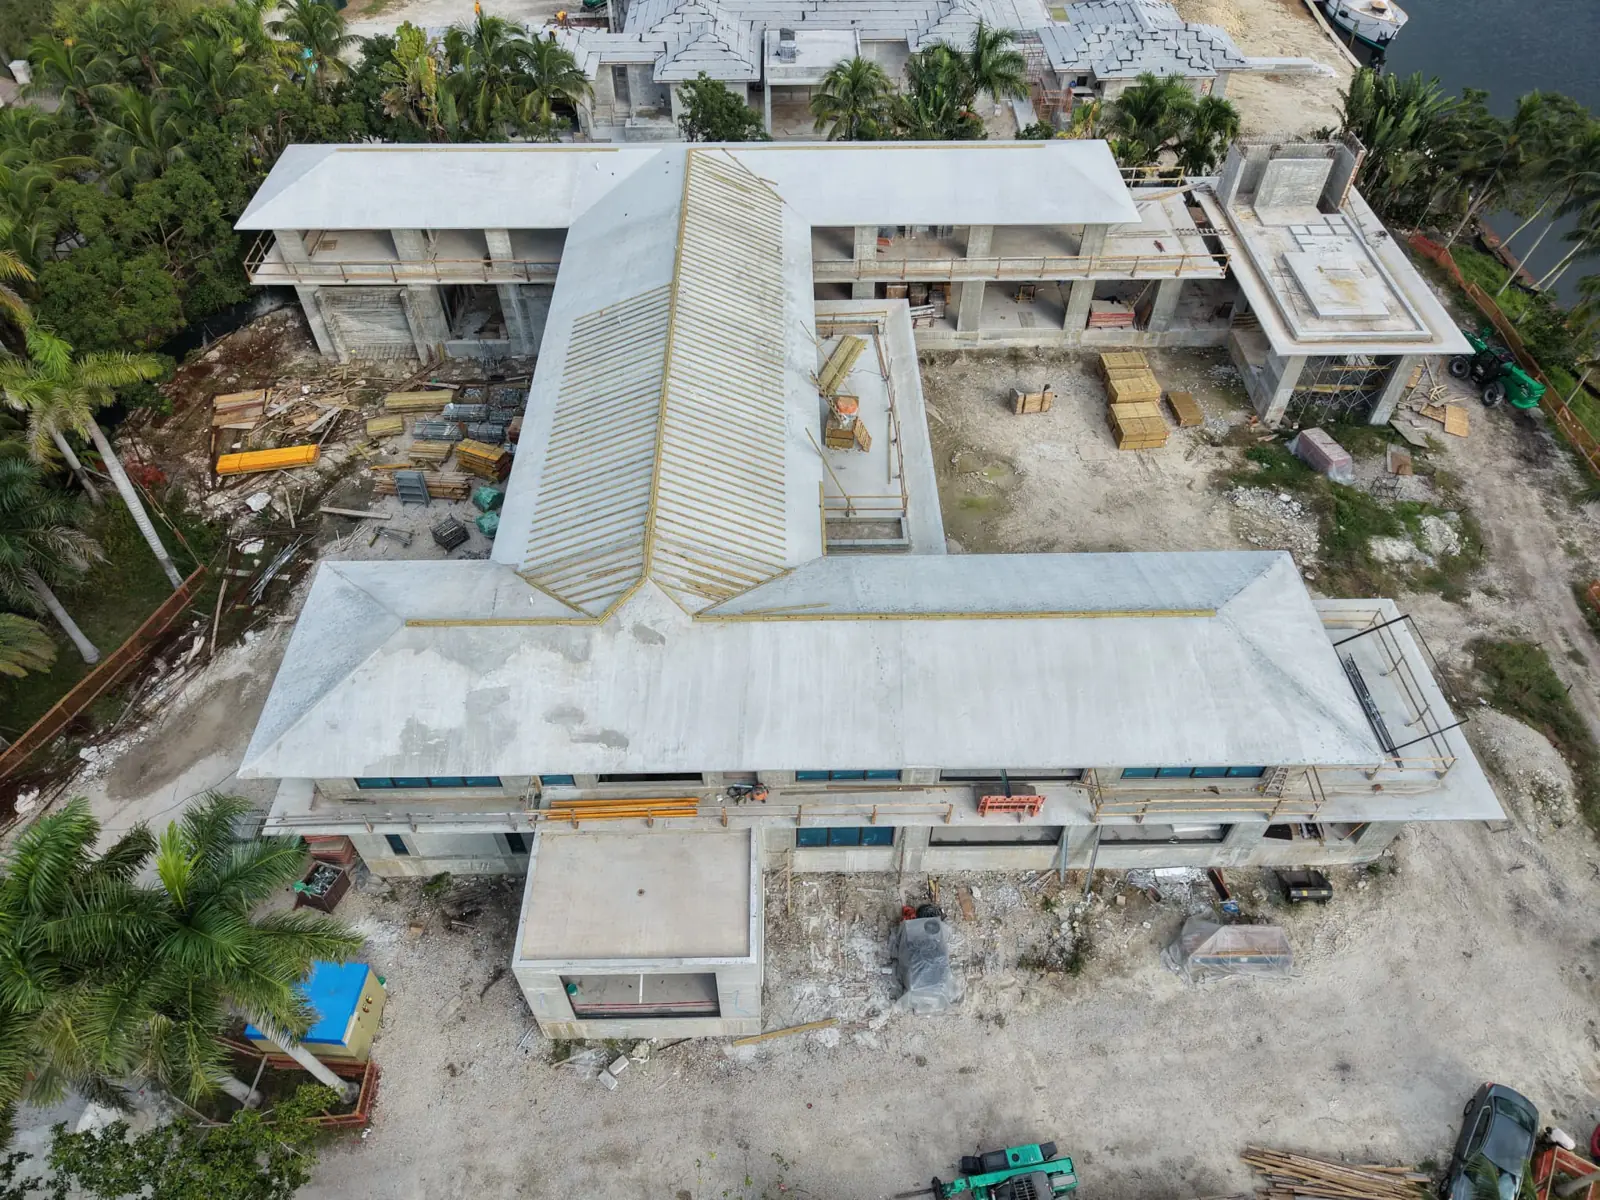
From the waterside you can see the full length of the house and the site being cleared of forms and shoring as each part of the structure is finished.
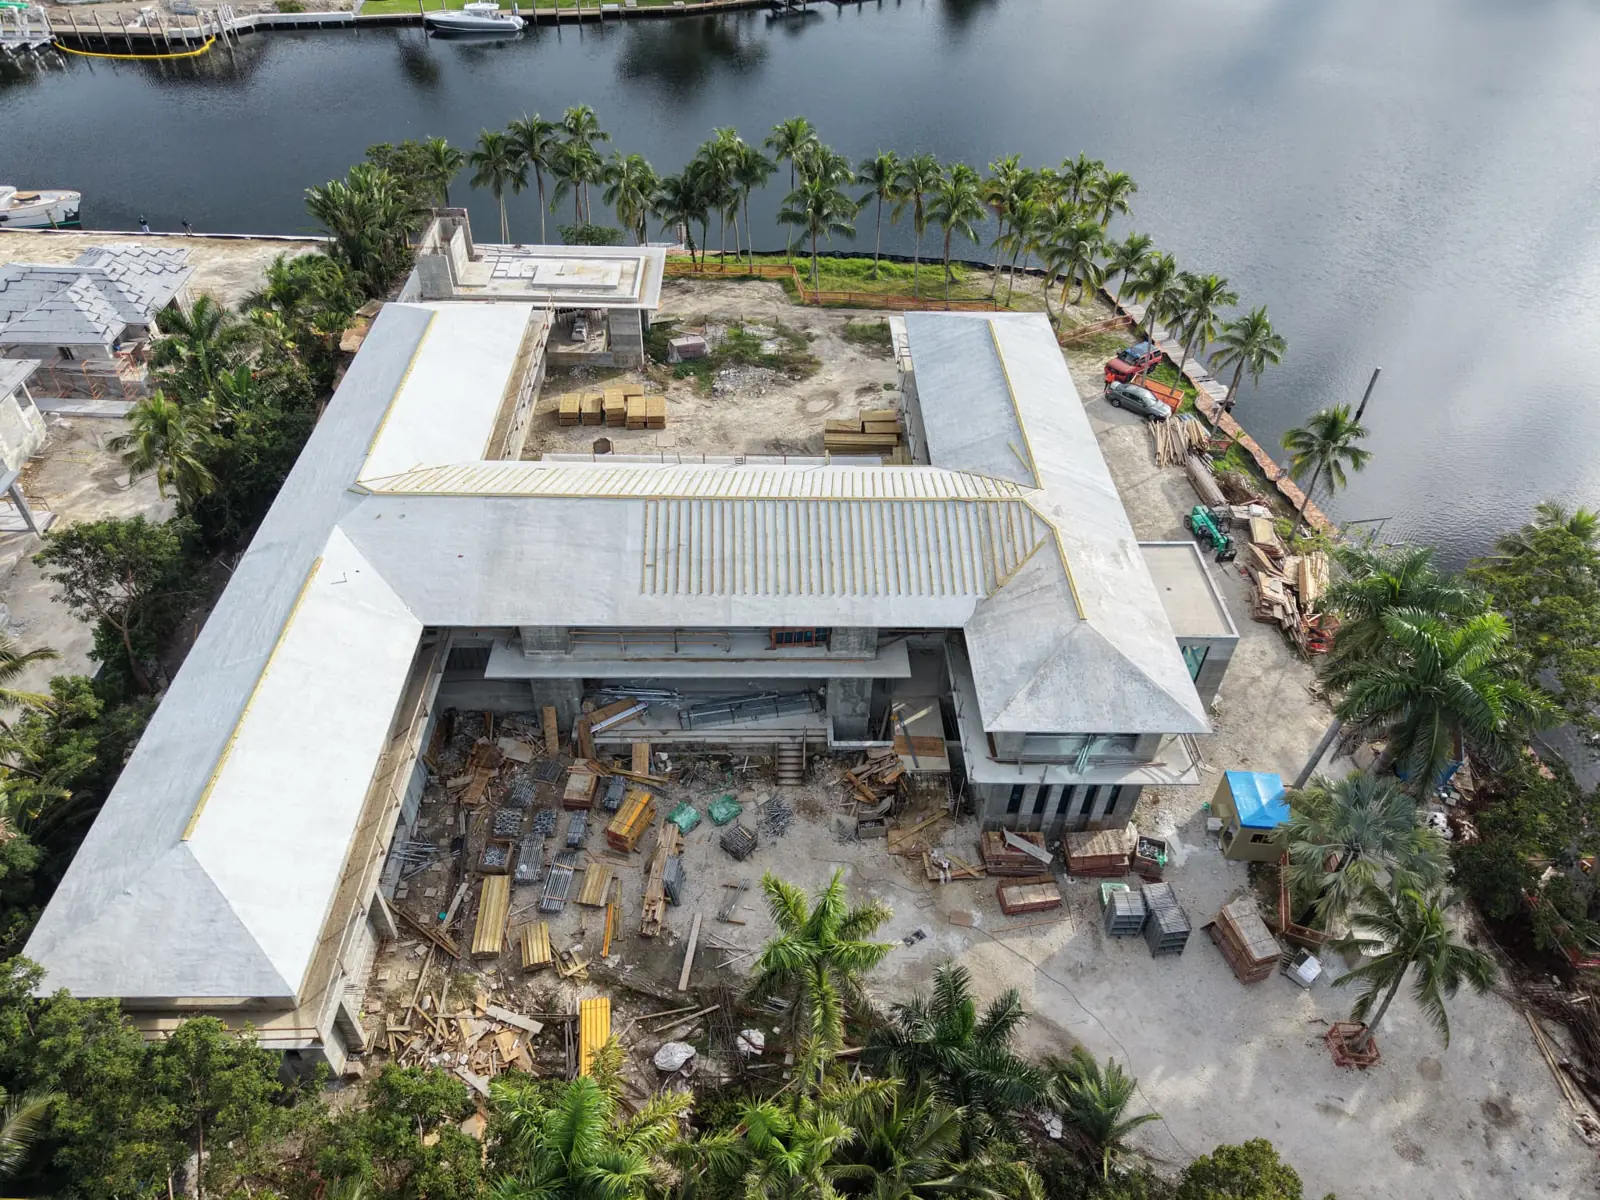
4Tress Construction is the general contractor on this home and self-performs the structure, framing, drywall and stucco.
Planning a custom home in Coral Gables or Miami? Talk to 4Tress Luxury Homes.