In Coral Gables, 4Tress is building a custom home whose structure is also its architecture: cantilevered slabs, deep beams and columns cast in place, floor by floor. This update shows where the structure stands today.
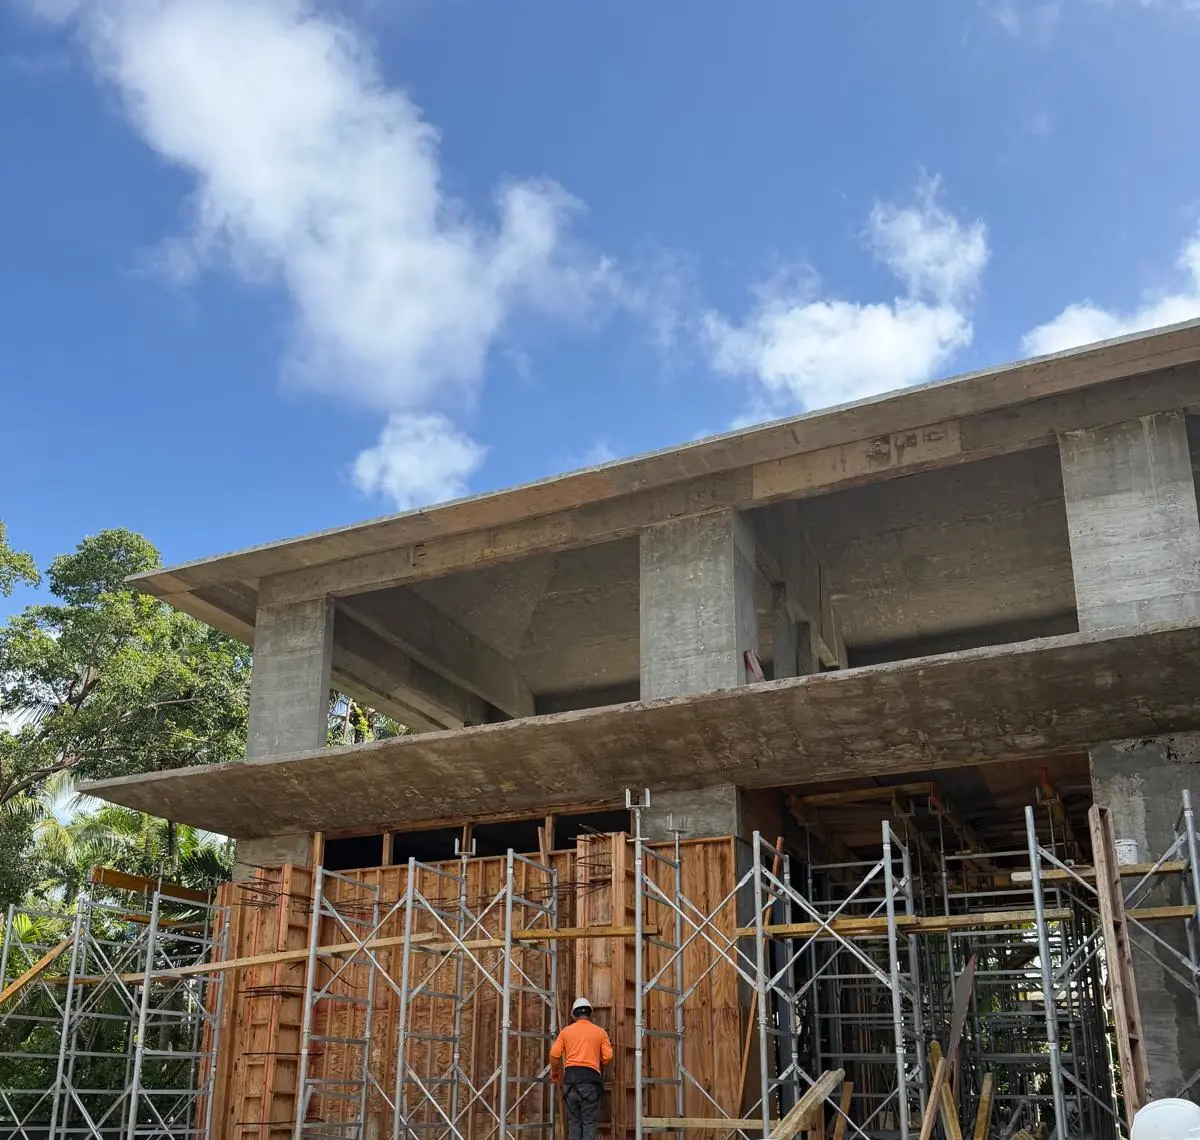
Concrete that shapes the house
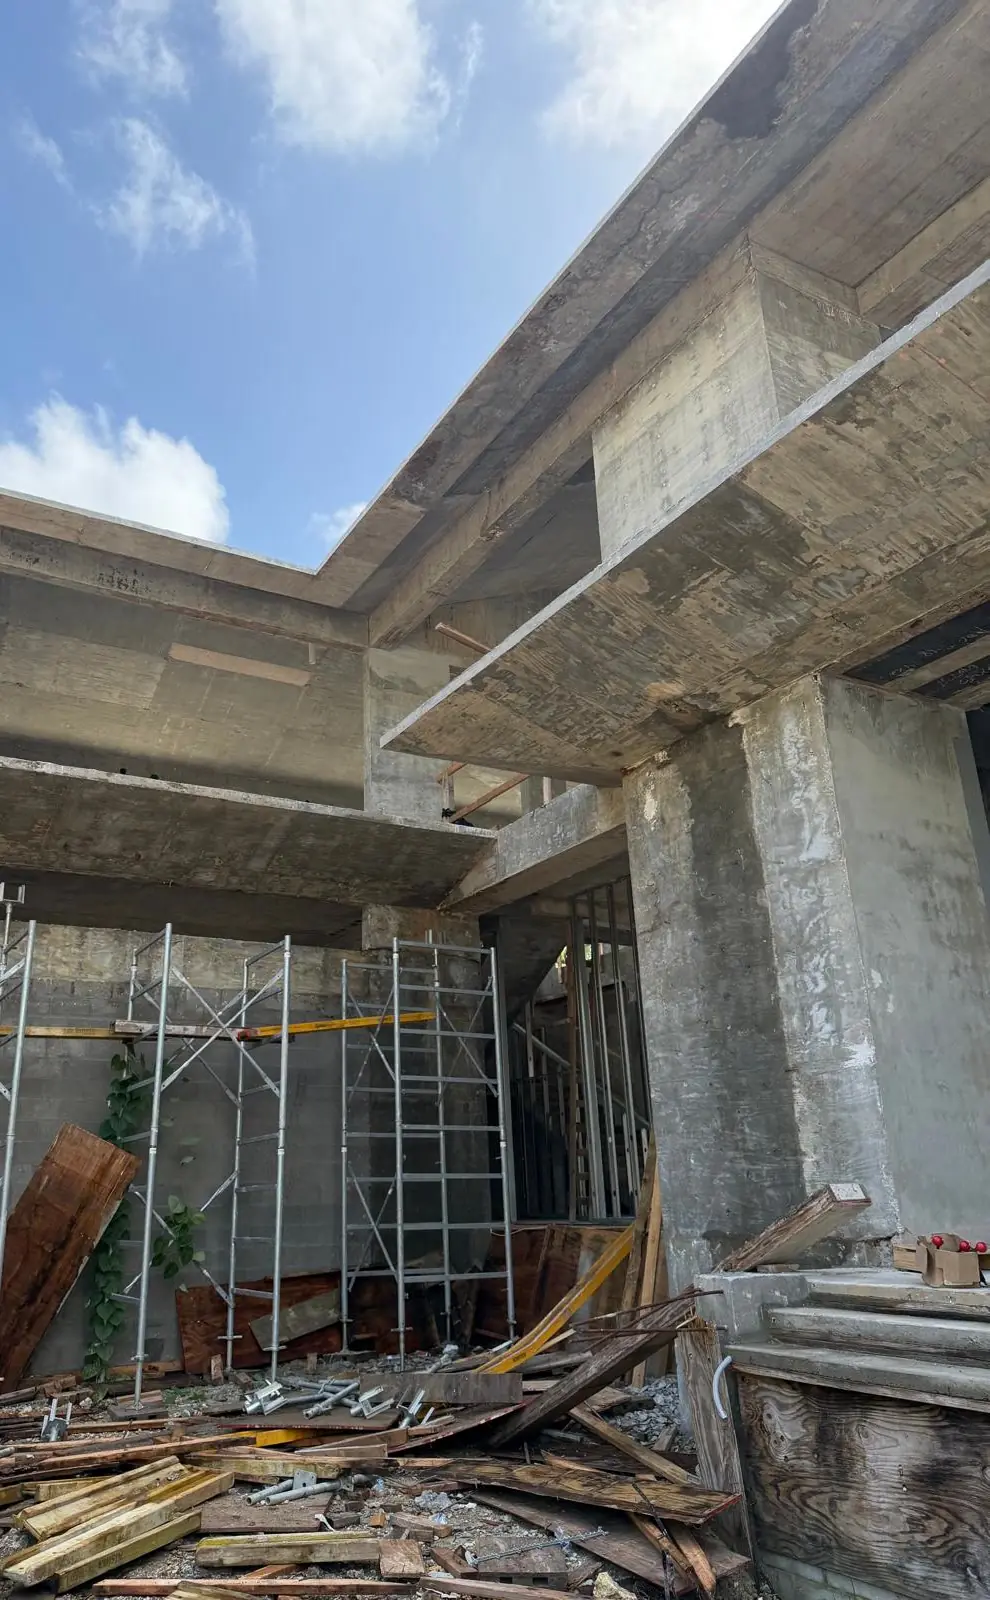
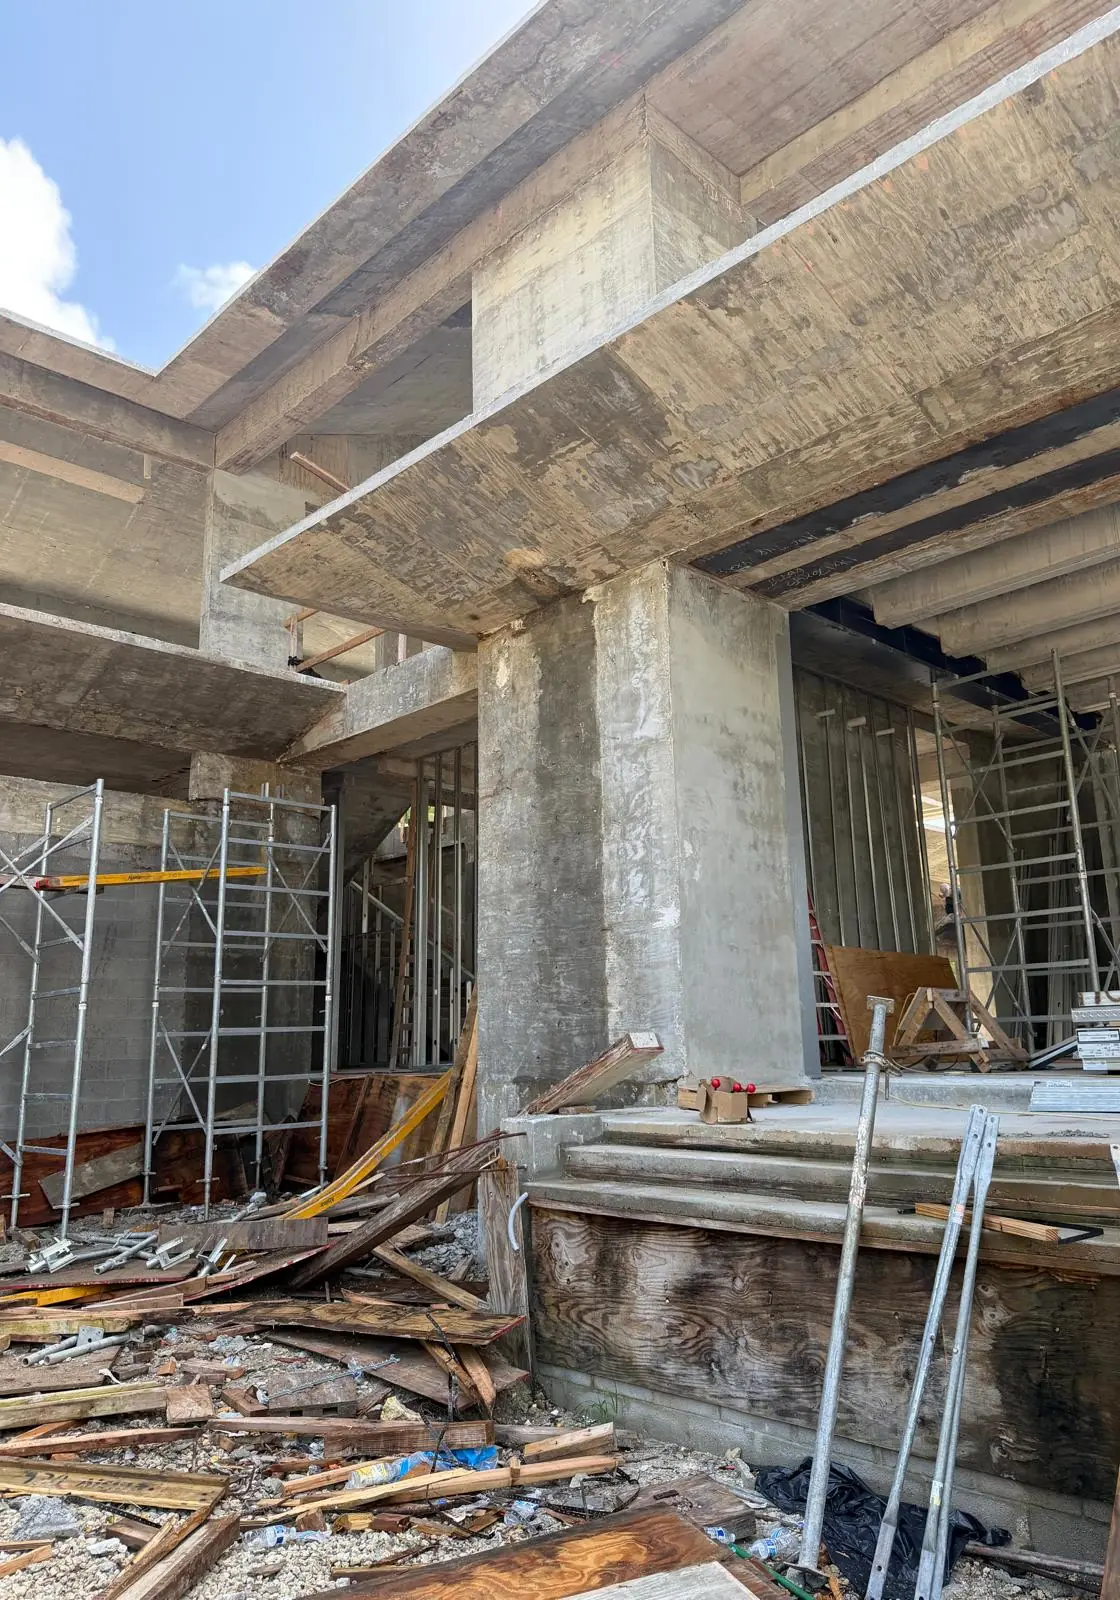
The upper floors are already poured. The slabs reach past the columns and float over the outdoor spaces, so the beams and the reinforcing behind them are designed and checked with the engineer before every pour.
Forms for the next walls
On the front of the house the crew is setting the plywood forms and scaffolding for the next concrete walls. The rebar is placed inside the forms, the forms are braced and aligned, and only then is the concrete poured.
Interiors start under the finished floors
Where the structure is complete, the work moves inside: metal stud framing is going up to lay out the rooms, while the crews keep the concrete moving on the rest of the house.
See another of our custom homes in From Demolition to Foundation, and how we frame interiors in our metal stud framing and drywall guide.
4Tress Construction runs the general contracting on this home and self-performs the structure, framing, drywall and stucco.
See how we build in Coral Gables: Luxury custom home builder in Coral Gables.