This is the third and final part of our Palm Beach condo renovation. Work started on October 12 with the unit stripped to its concrete shell. About a month and a half later, this is the result. See how it started in Part 1 and the build in Part 2.
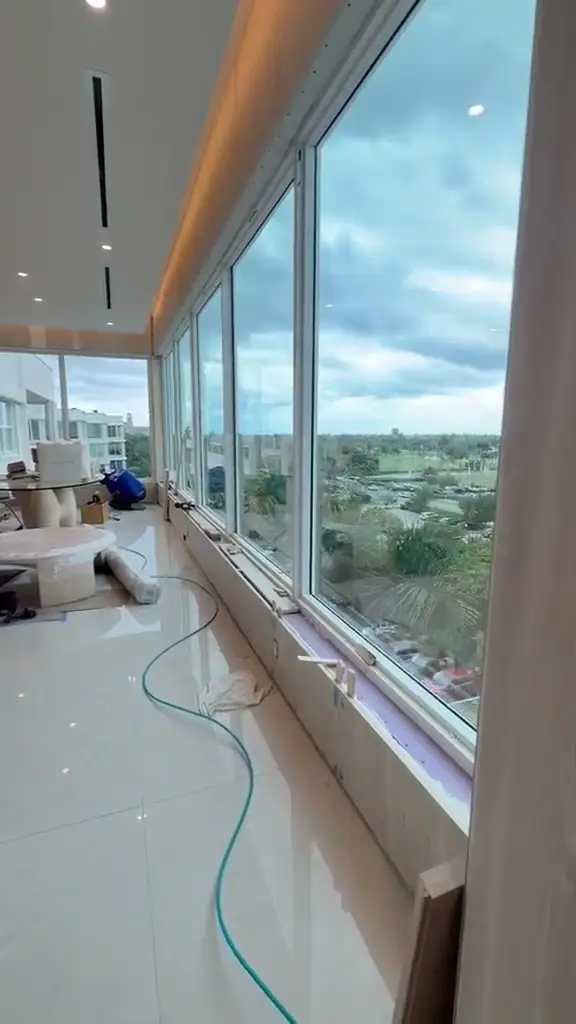
1. The living area and the new windows
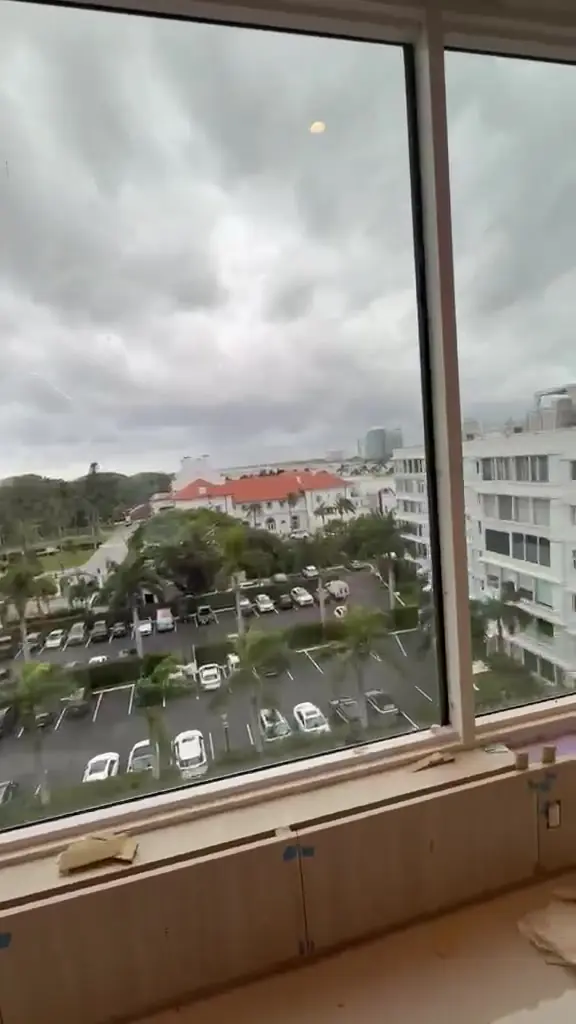
The enclosed balcony now joins the living area, and the nine new impact windows run along the main wall, bringing in light from end to end. Above them, the new drywall ceiling carries an LED cove that washes the room with warm light at night.
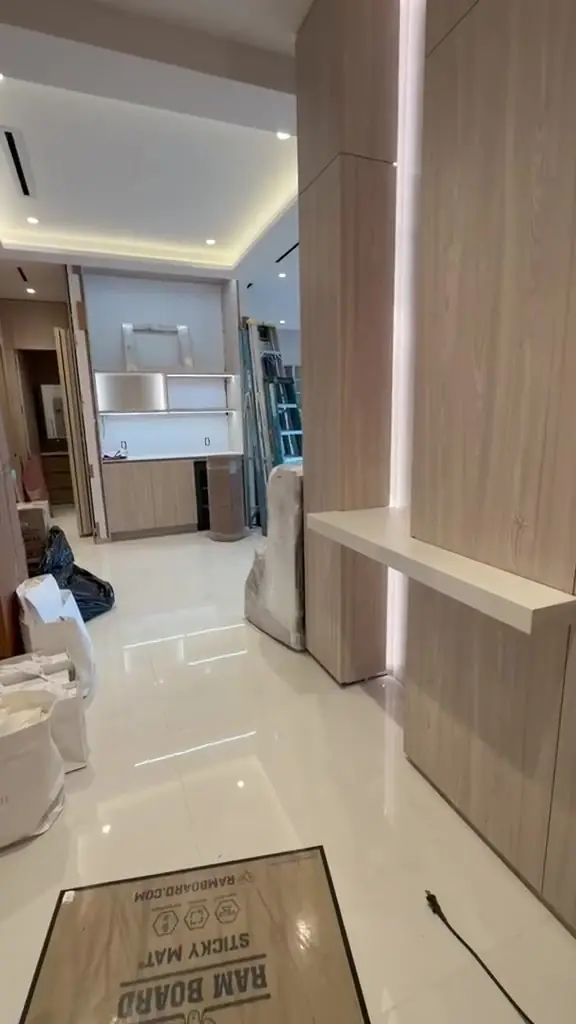
2. Wood-panel walls and warm lighting
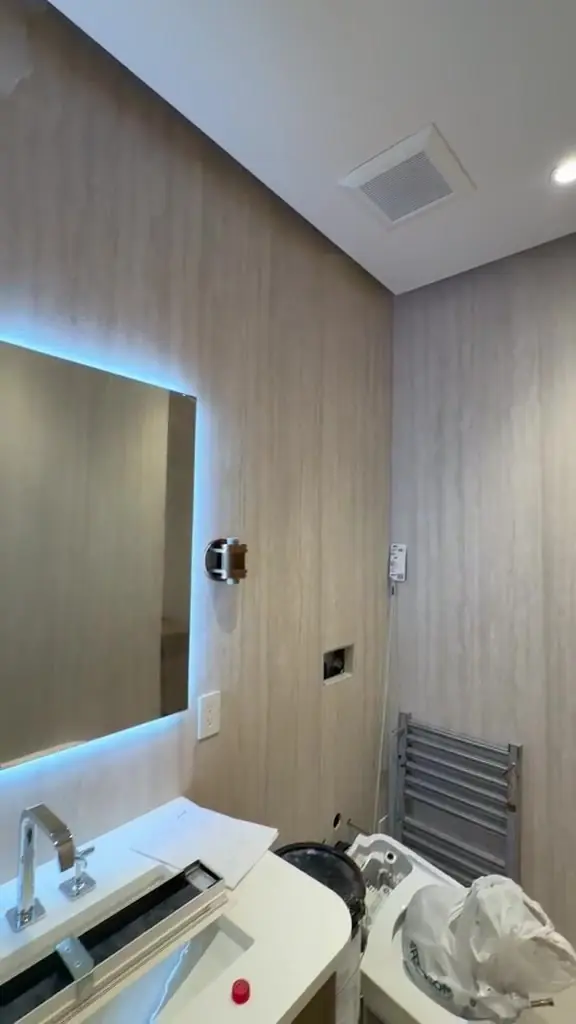
Warm wood-panel walls and columns contrast with the bright floors and white ceilings. Floating shelves and hidden LED strips turn the structure into a design feature.
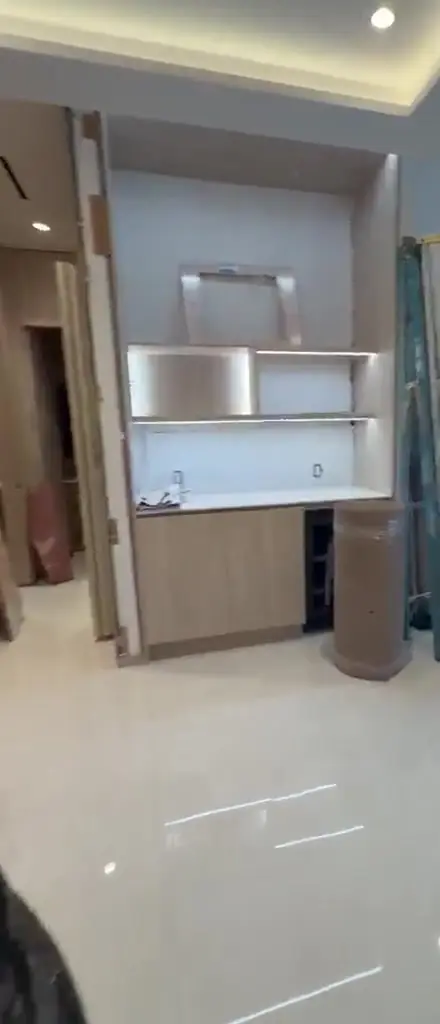
3. The kitchen
The new kitchen gets a feature wall of lit shelving that keeps the open plan light and clean.
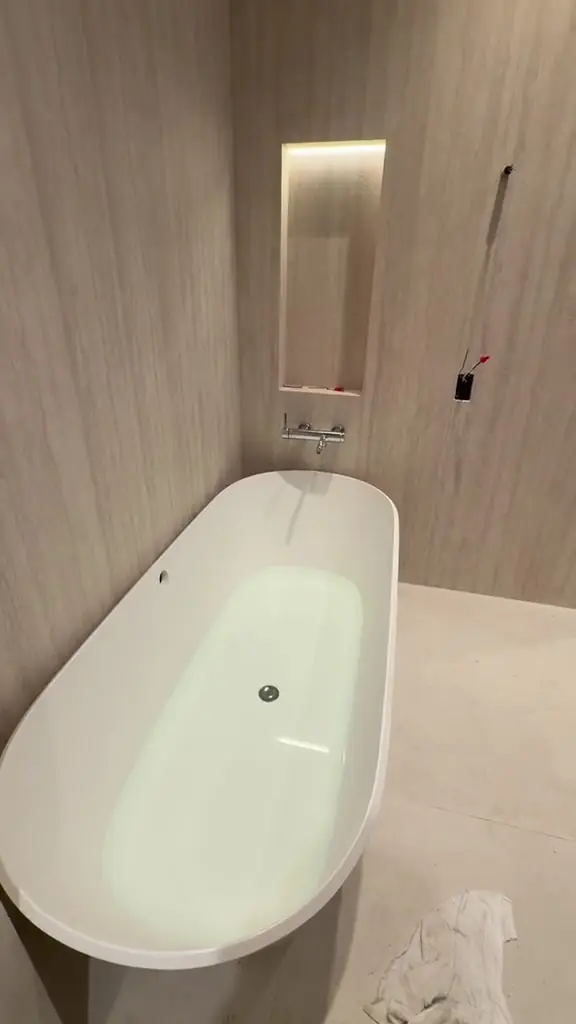
4. Spa-like bathrooms
The primary suite gets a freestanding tub with a lit niche, and the bathrooms are finished with wood-look walls and a vanity with a backlit mirror. Behind the finishes is the waterproofing we put in during Part 2.
5. The payoff: the view
From the finished unit, the new impact windows frame the view over Palm Beach.
Record time
From a bare concrete shell on October 12 to the finished interior in about a month and a half, in an occupied tower. That pace comes from planning the sequence so each trade follows the one before without waiting.
4Tress Construction handled the complete interior renovation: framing, drywall, finishes and coordination of the trades.
Watch the progress on video

Planning a condo or home renovation in South Florida? Talk to 4Tress Luxury Homes.