Home › Blog · November 13, 2026 · Coral Gables

The Structure, From the Air: Our 40,000 SF Custom Home in Coral Gables

Drone progress video from a 4Tress waterfront custom home in Coral Gables: formwork, rebar, slab pours and concrete columns, from the first walls to the finished structure.

Call +1 305-588-8916[email protected]
The structure of a 40,000 SF custom home in Coral Gables, drone progress video

We put together a full progress video of the structure on our waterfront custom home in Coral Gables, a 40,000 SF residence built by 4Tress Construction. Watch it above.

Formwork first

Every level of this home is cast-in-place concrete. Before each pour, the crew builds the formwork and shoring that shape the slabs, beams and walls.
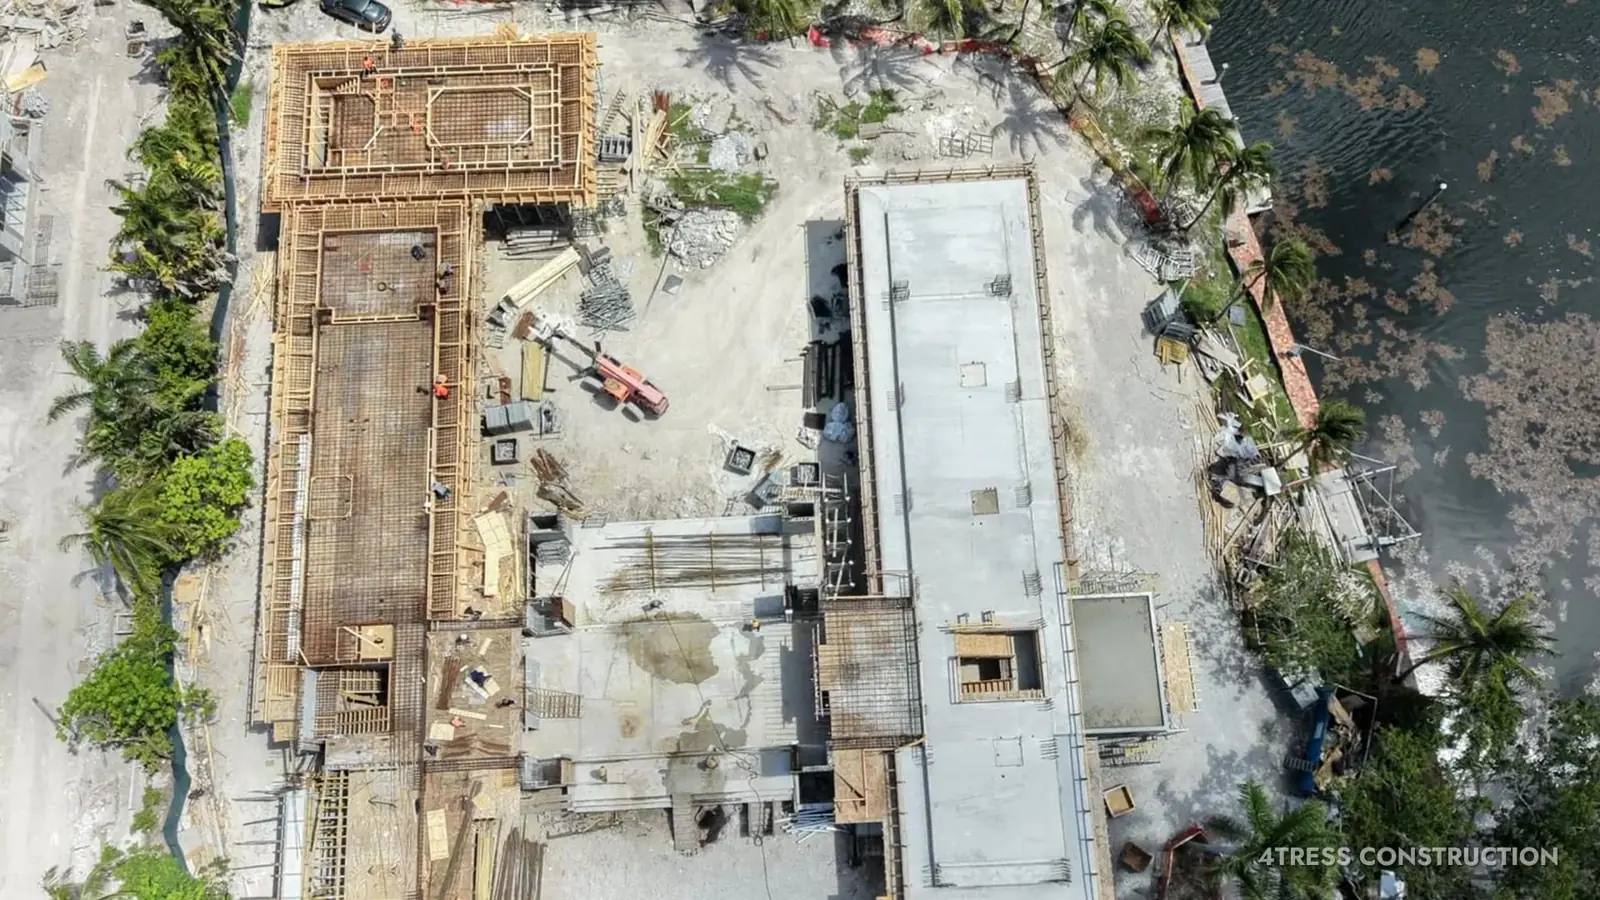
The formwork and finished slabs seen from directly above, Coral Gables
The formwork and finished slabs seen from directly above.

Rebar and the pours

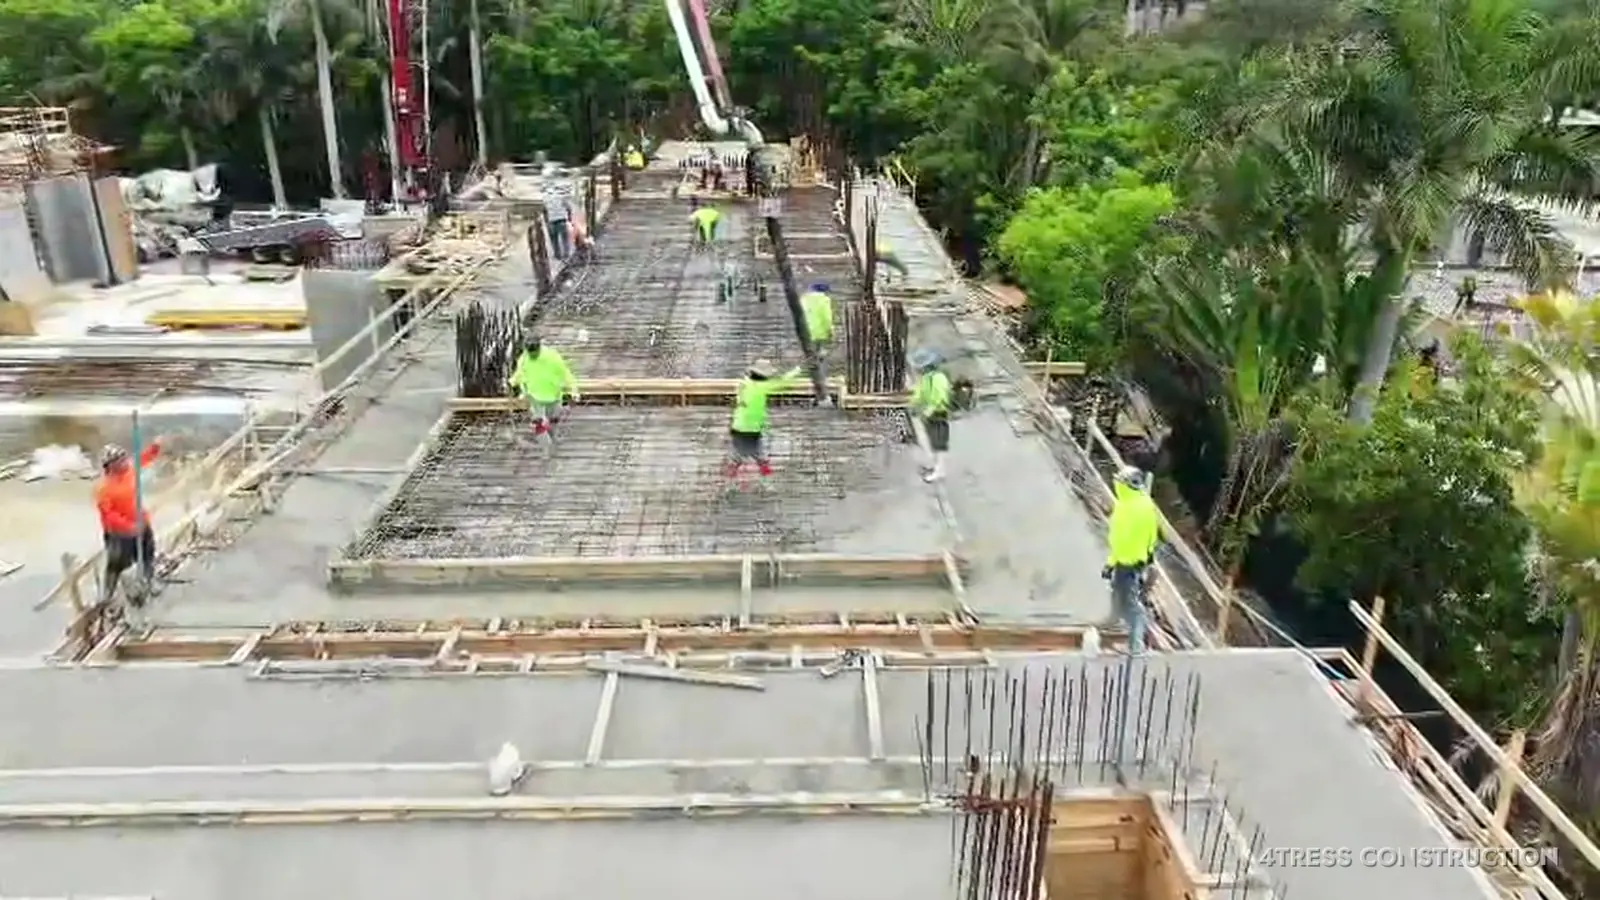
With the forms in place, the rebar goes down and is inspected, and then the concrete is pumped in. The video follows the crew on the deck through several of these pours.
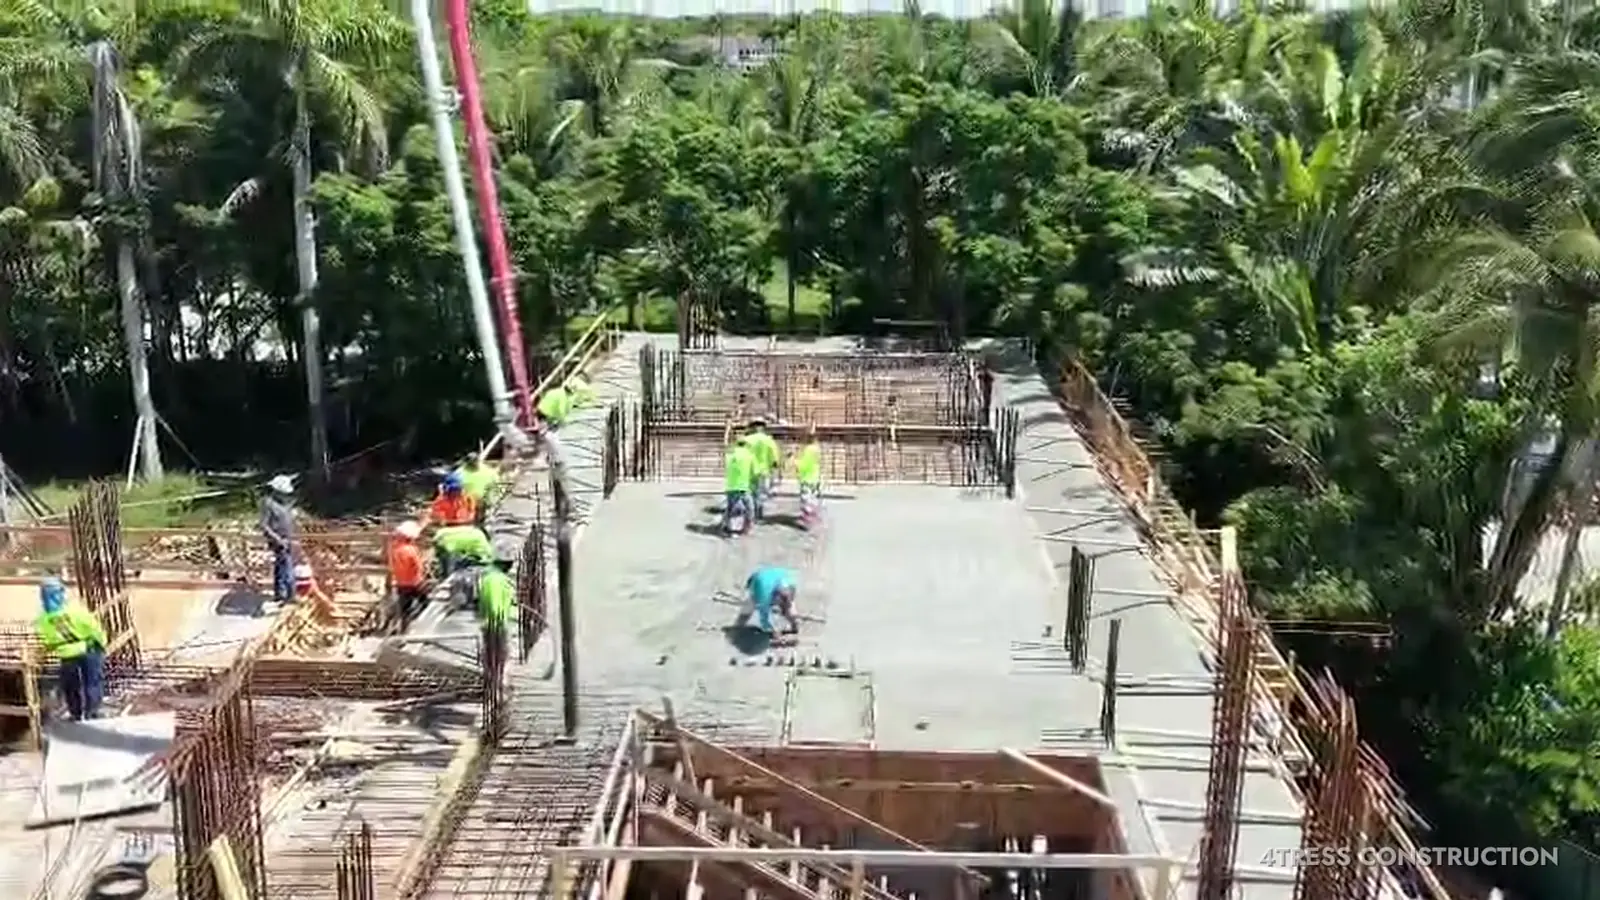
The crew working the upper slab, with the pump boom overhead, Coral Gables
The crew working the upper slab, with the pump boom overhead.
Rebar laid out on the deck before the pour, Coral Gables
Rebar laid out on the deck before the pour.

Columns by the water

Along the waterside, the concrete columns rise level by level, carrying the floors and the roof above.
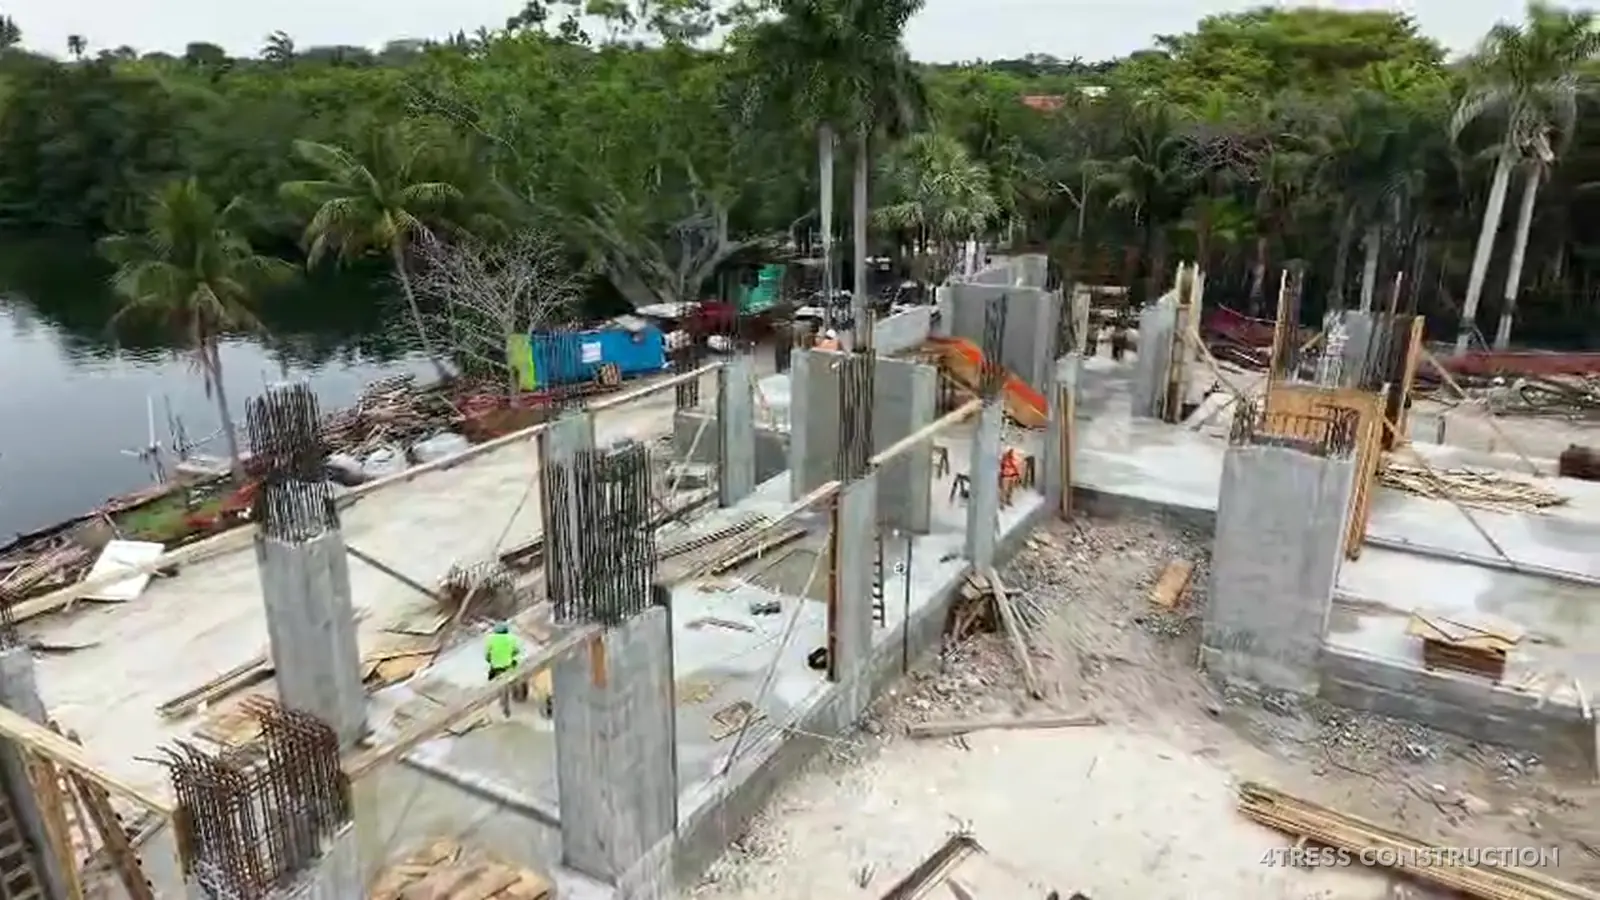
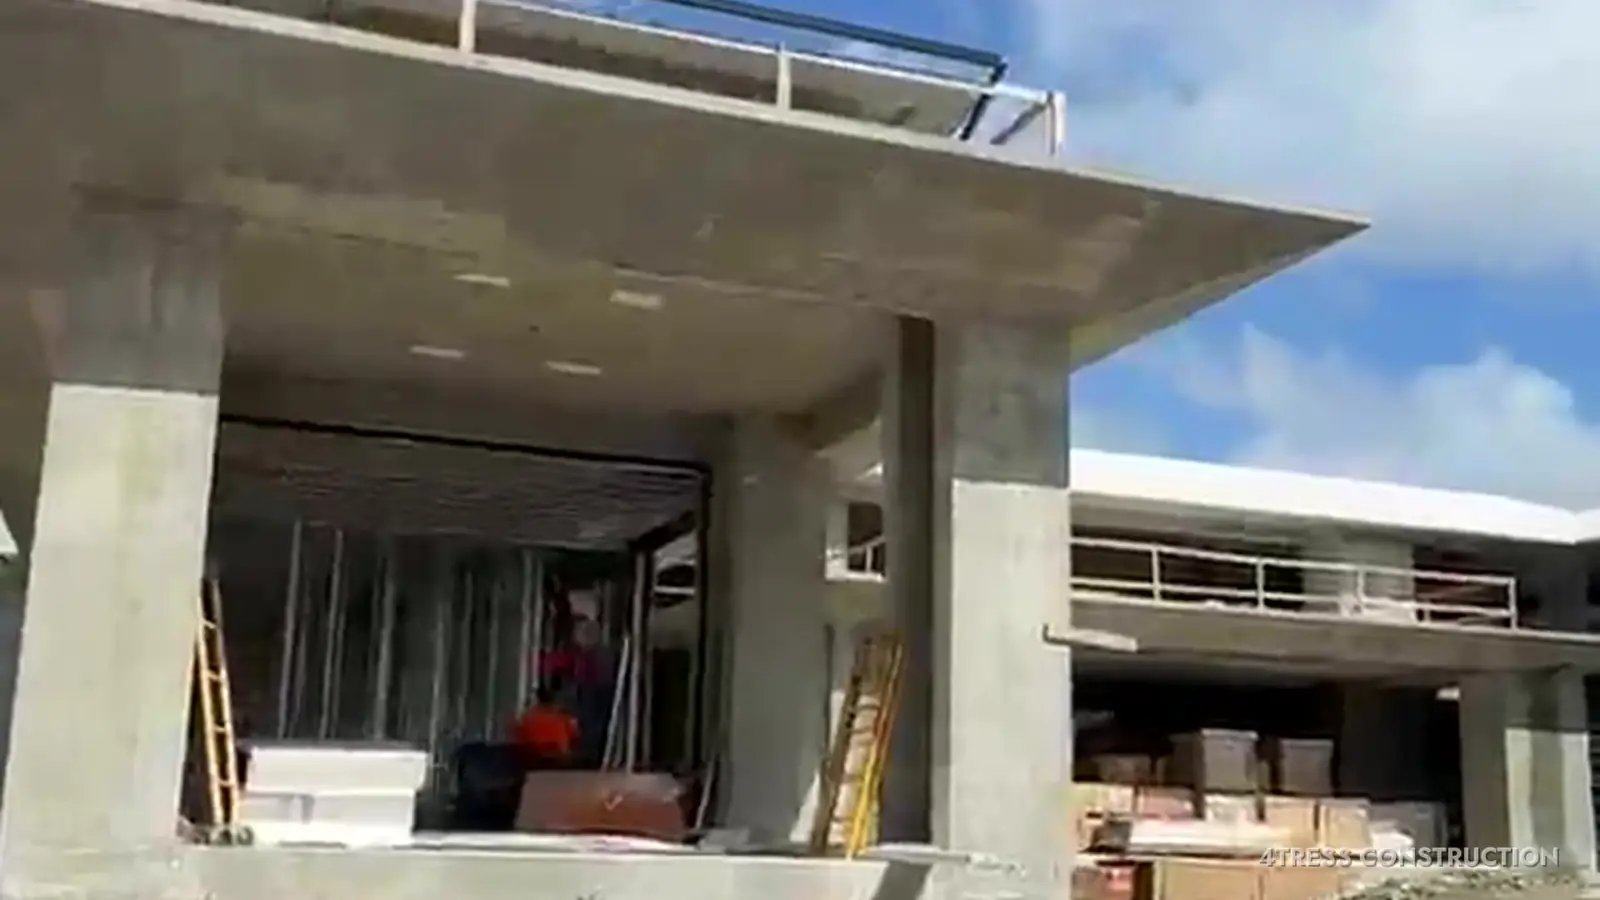
Concrete columns rising by the water, Coral Gables
Concrete columns rising by the water.
The finished concrete structure at ground level, Coral Gables
The finished concrete structure at ground level.

For the latest view of the finished roof, see our drone update on the concrete roof, and our earlier post on the concrete structure.

4Tress Construction is the general contractor on this home and self-performs the structure, framing, drywall and stucco.

Planning a custom home in Coral Gables or Miami? Talk to 4Tress Luxury Homes.

Call +1 305-588-8916