This is Part 2 of our Homestead Gardens series, the 162-unit multi-family residential community (Phase 1) in Homestead, FL, where 4Tress Construction handles the framing, drywall, finishing and stucco. In Part 1 the units were framed in metal studs. Now the walls get their sheathing and insulation, the layers that never show once the building is finished but do a lot of the work.
1. eXP gypsum sheathing
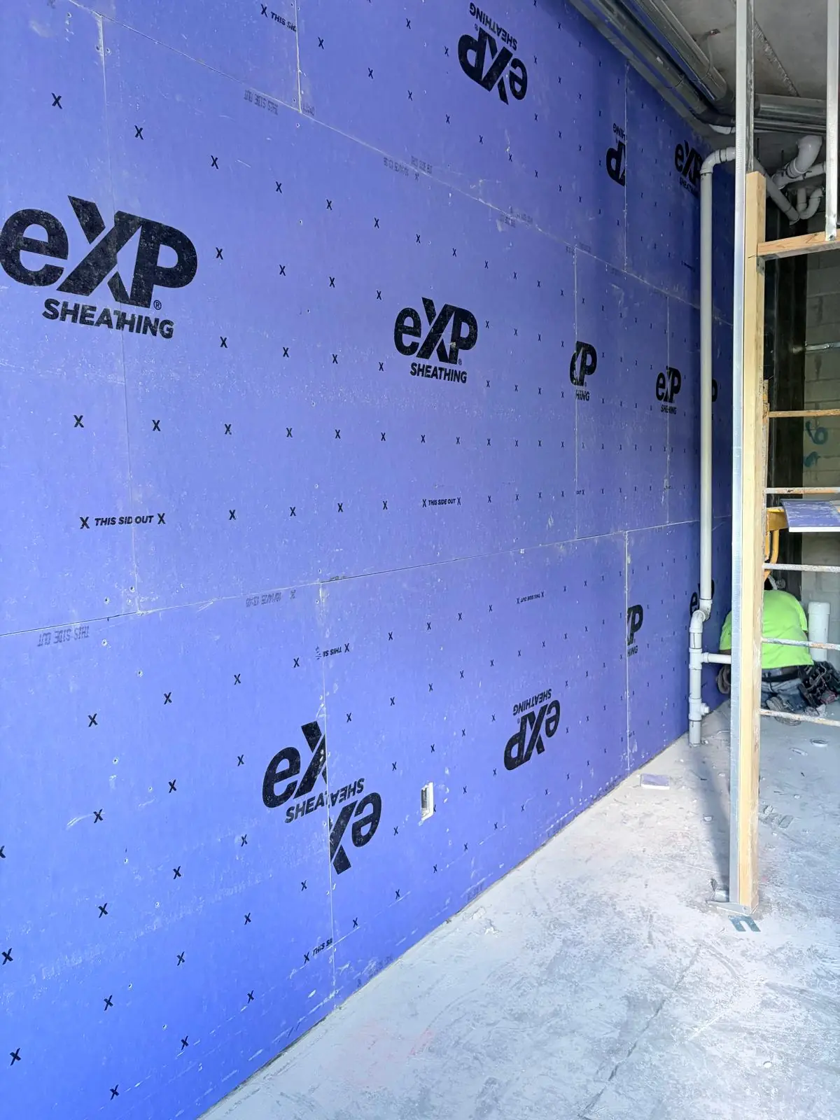
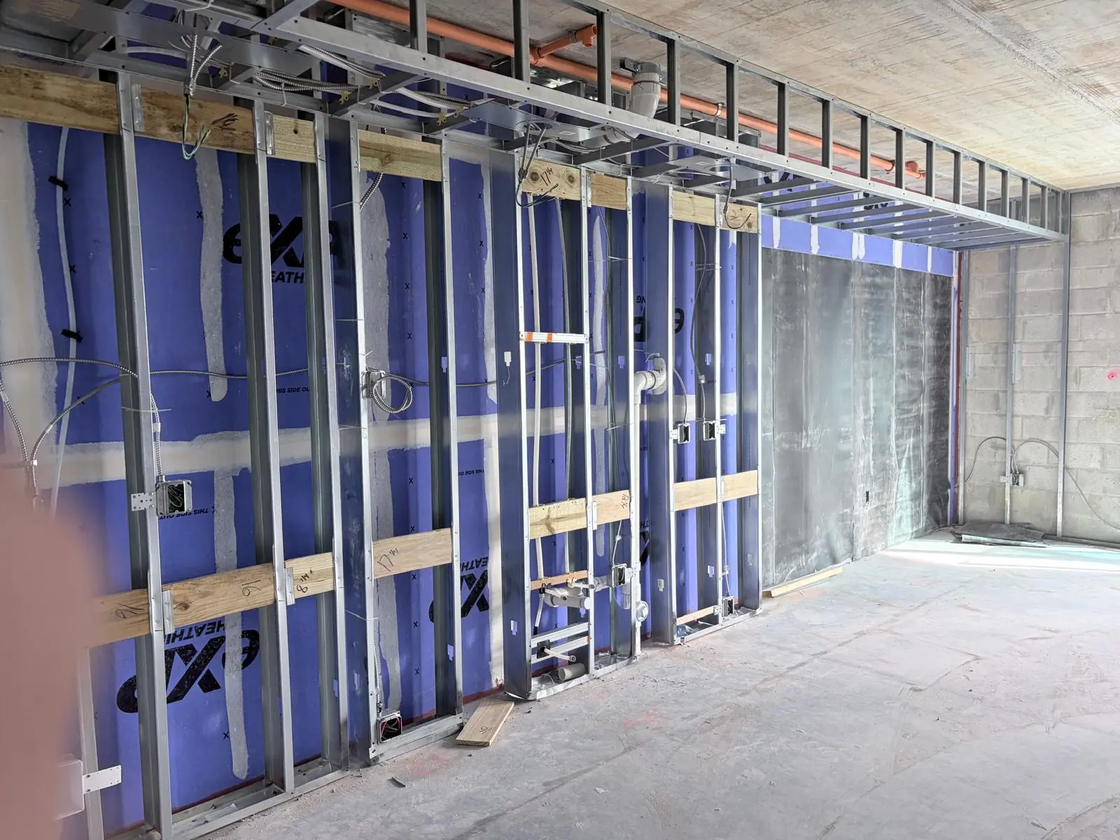
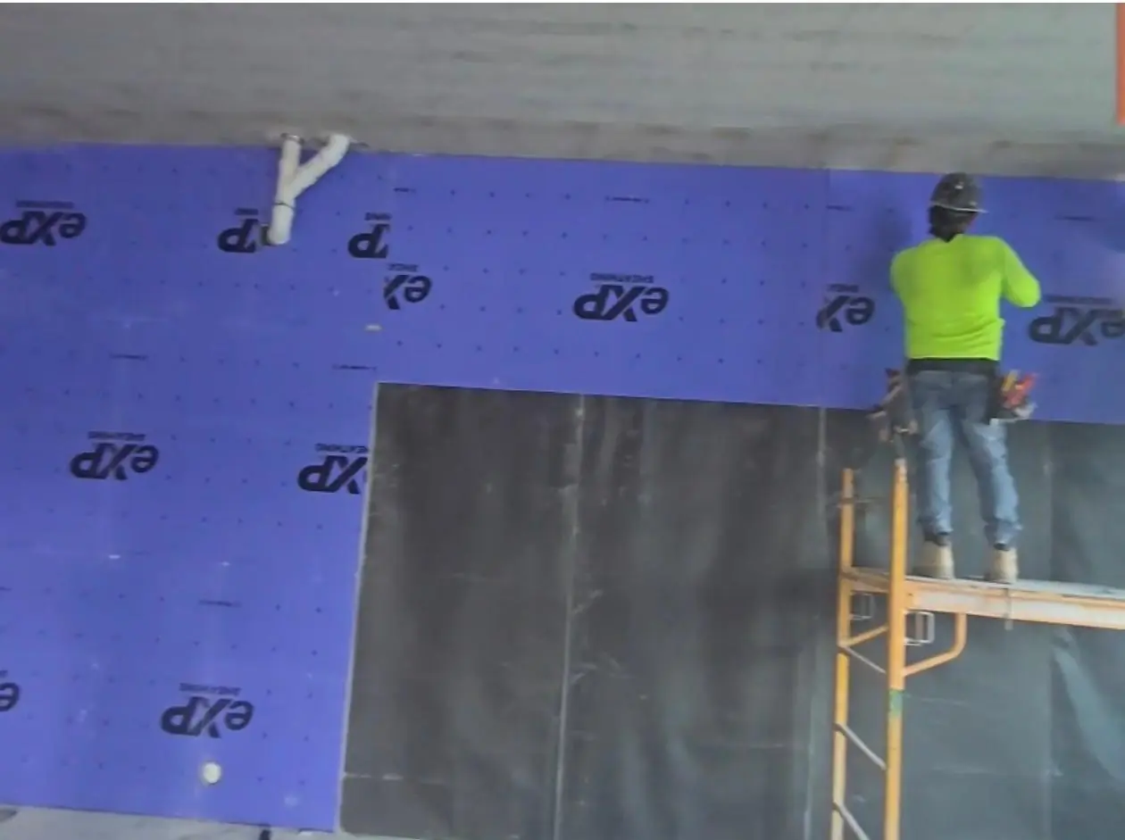
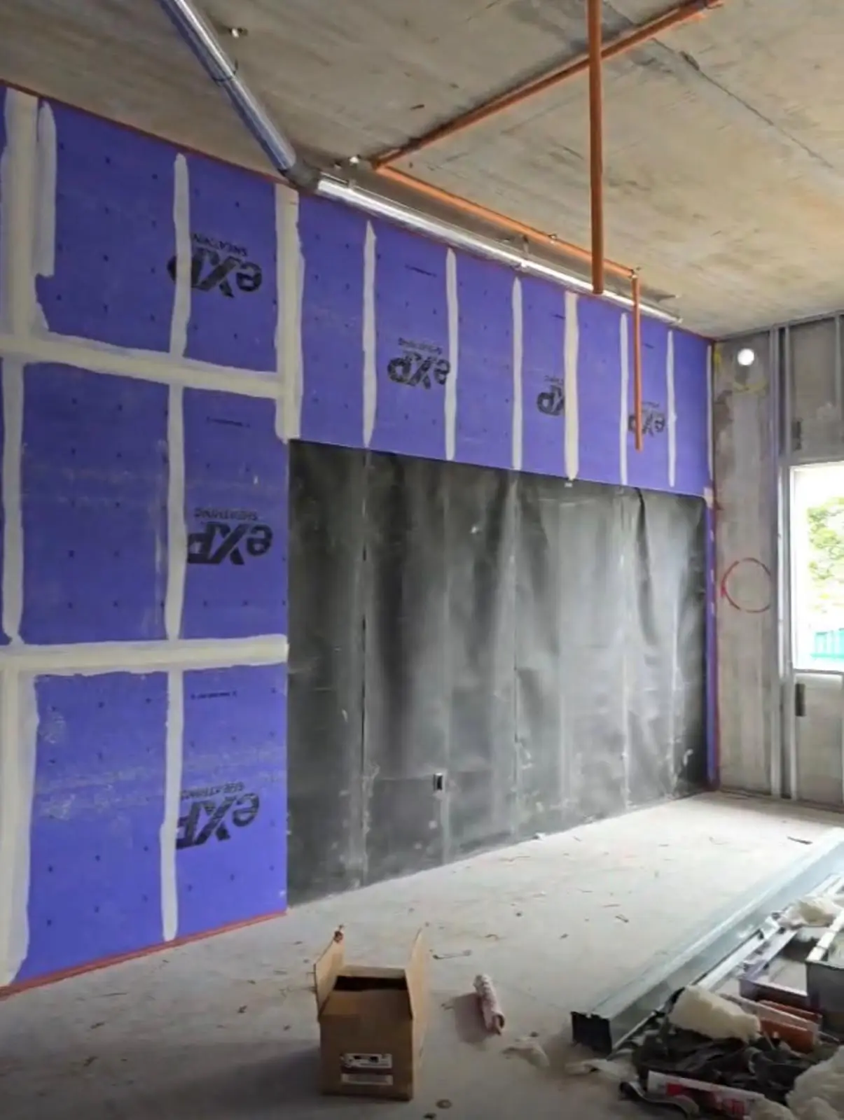
The walls are sheathed with eXP, a gypsum sheathing made to resist moisture and mold, which matters a lot in South Florida's heat and humidity. Each board is fastened to the metal studs with the joints tight and staggered, so the wall behaves as one solid surface.
2. Fitting around columns, pipes and openings
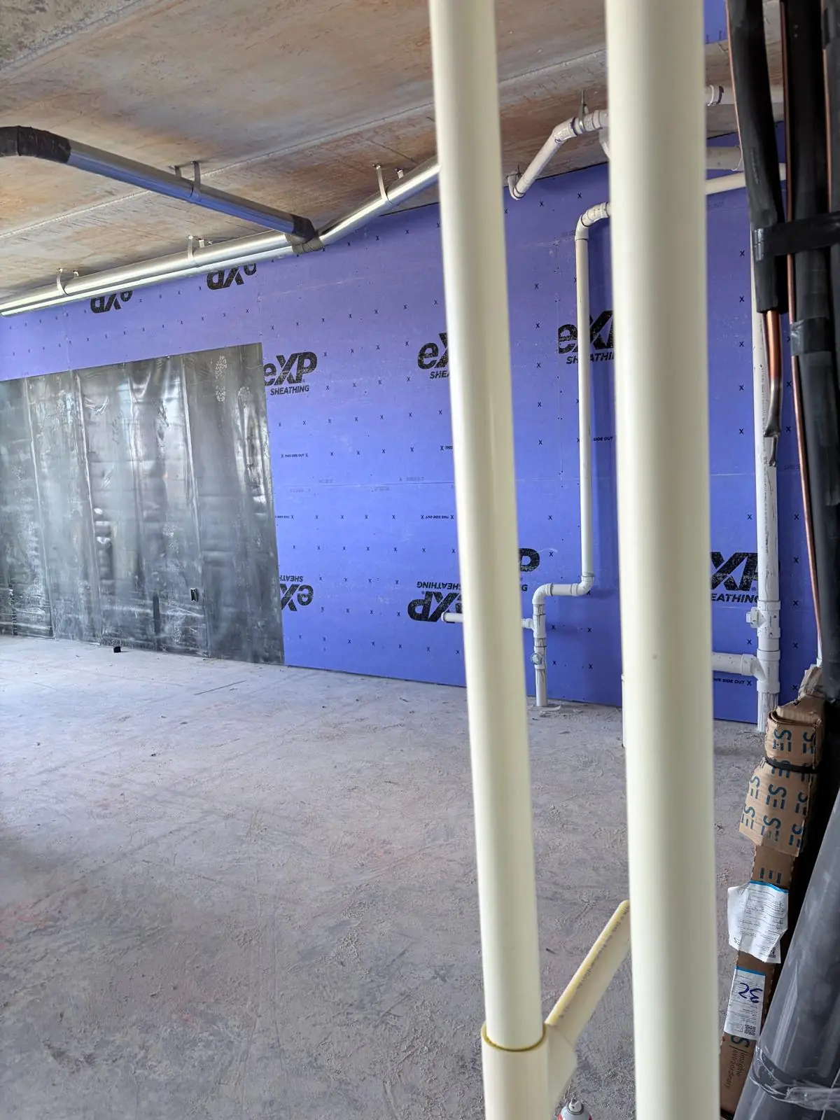
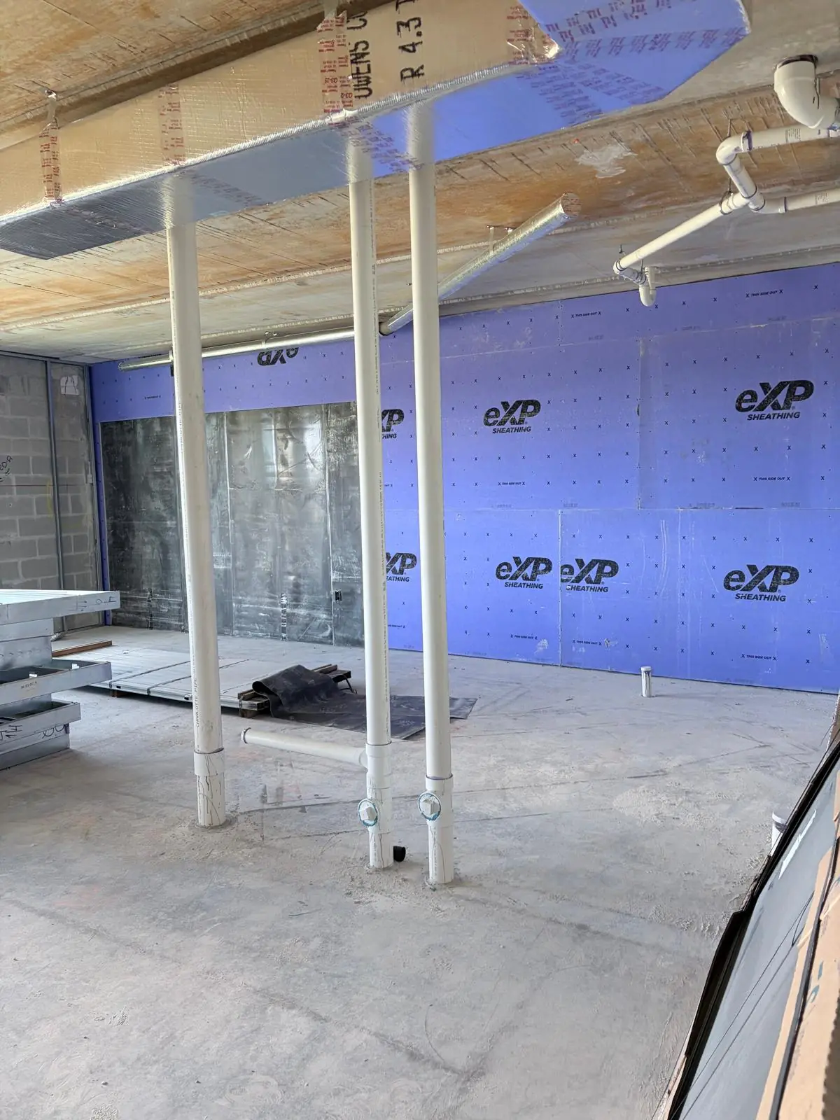
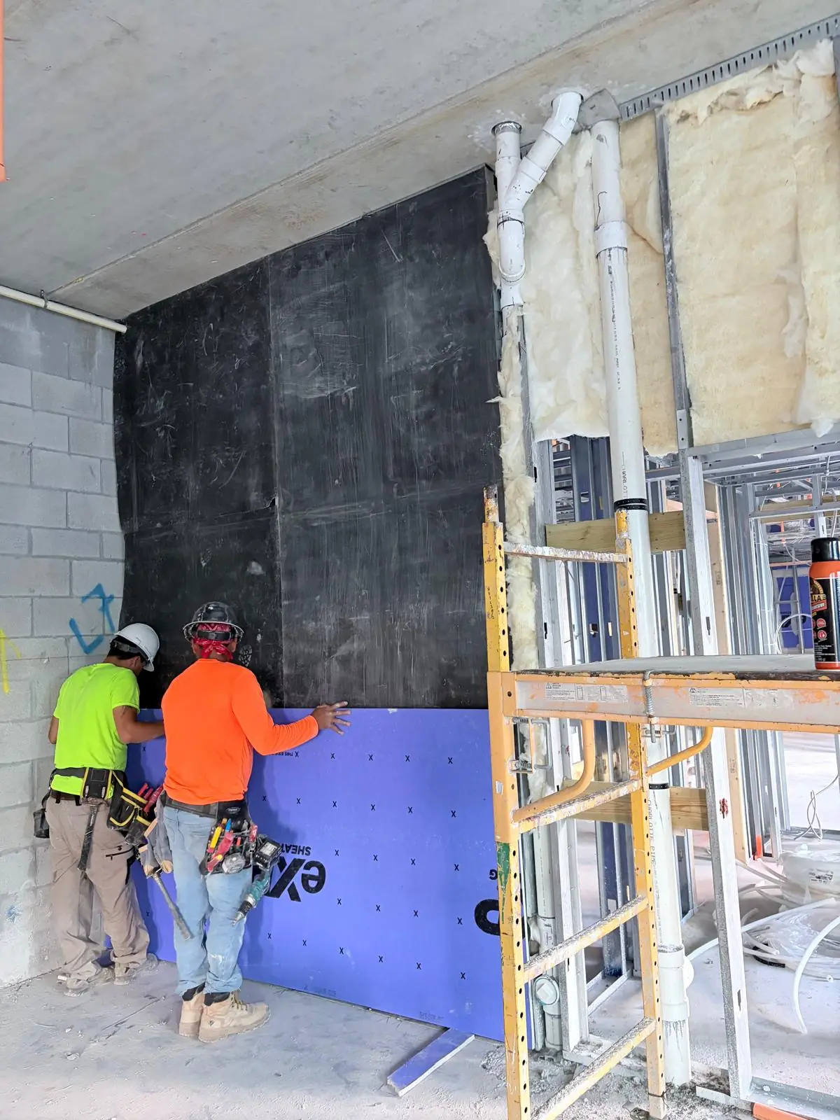
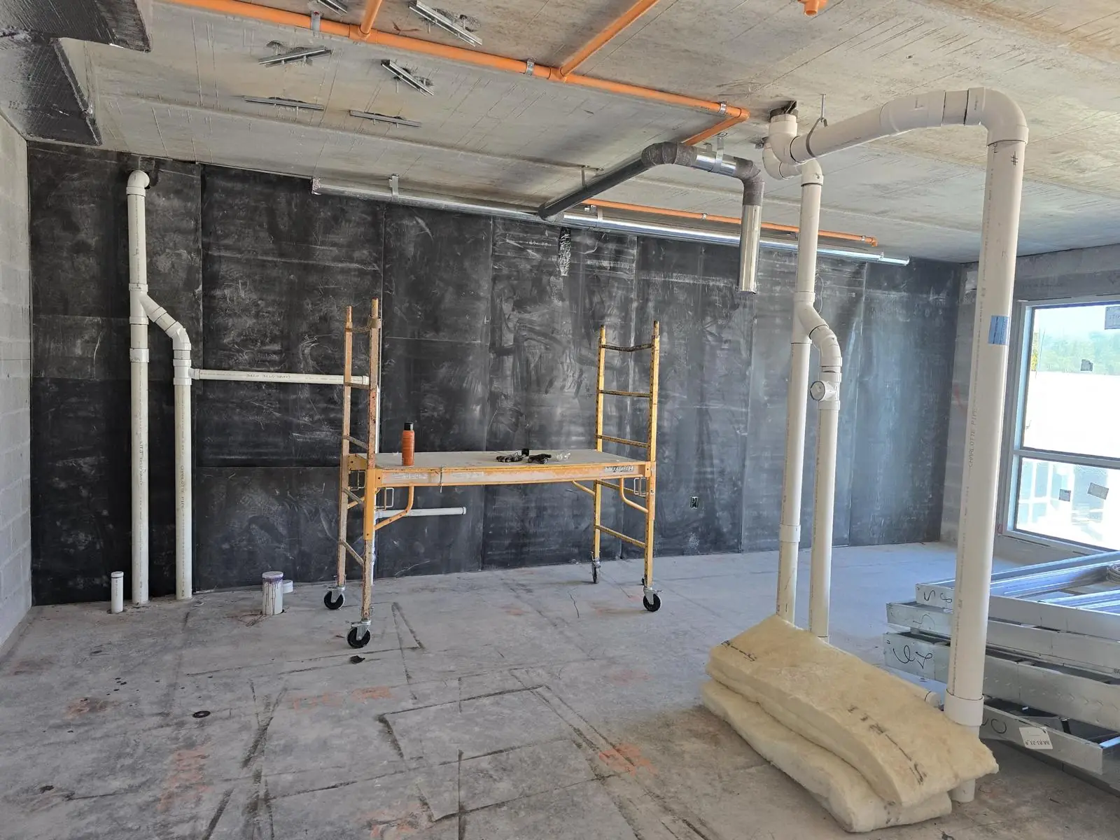
A real building is full of columns, pipes and openings. Every board is measured and cut to fit around them, so there are no gaps for air or water to get through. This is slow, careful work, and it is what separates a clean job from one with problems later.
3. Our crew at work
The upper rows go in from the scaffold, and the crews work side by side to set and fasten each board. Wall by wall and unit by unit, the floors close up.
4. The black barrier layer
On some of the walls, a black barrier layer goes over the sheathing before the wall is closed, as the plans call for. It is installed in overlapping sheets so the coverage is continuous from the floor to the slab above.
5. Insulation
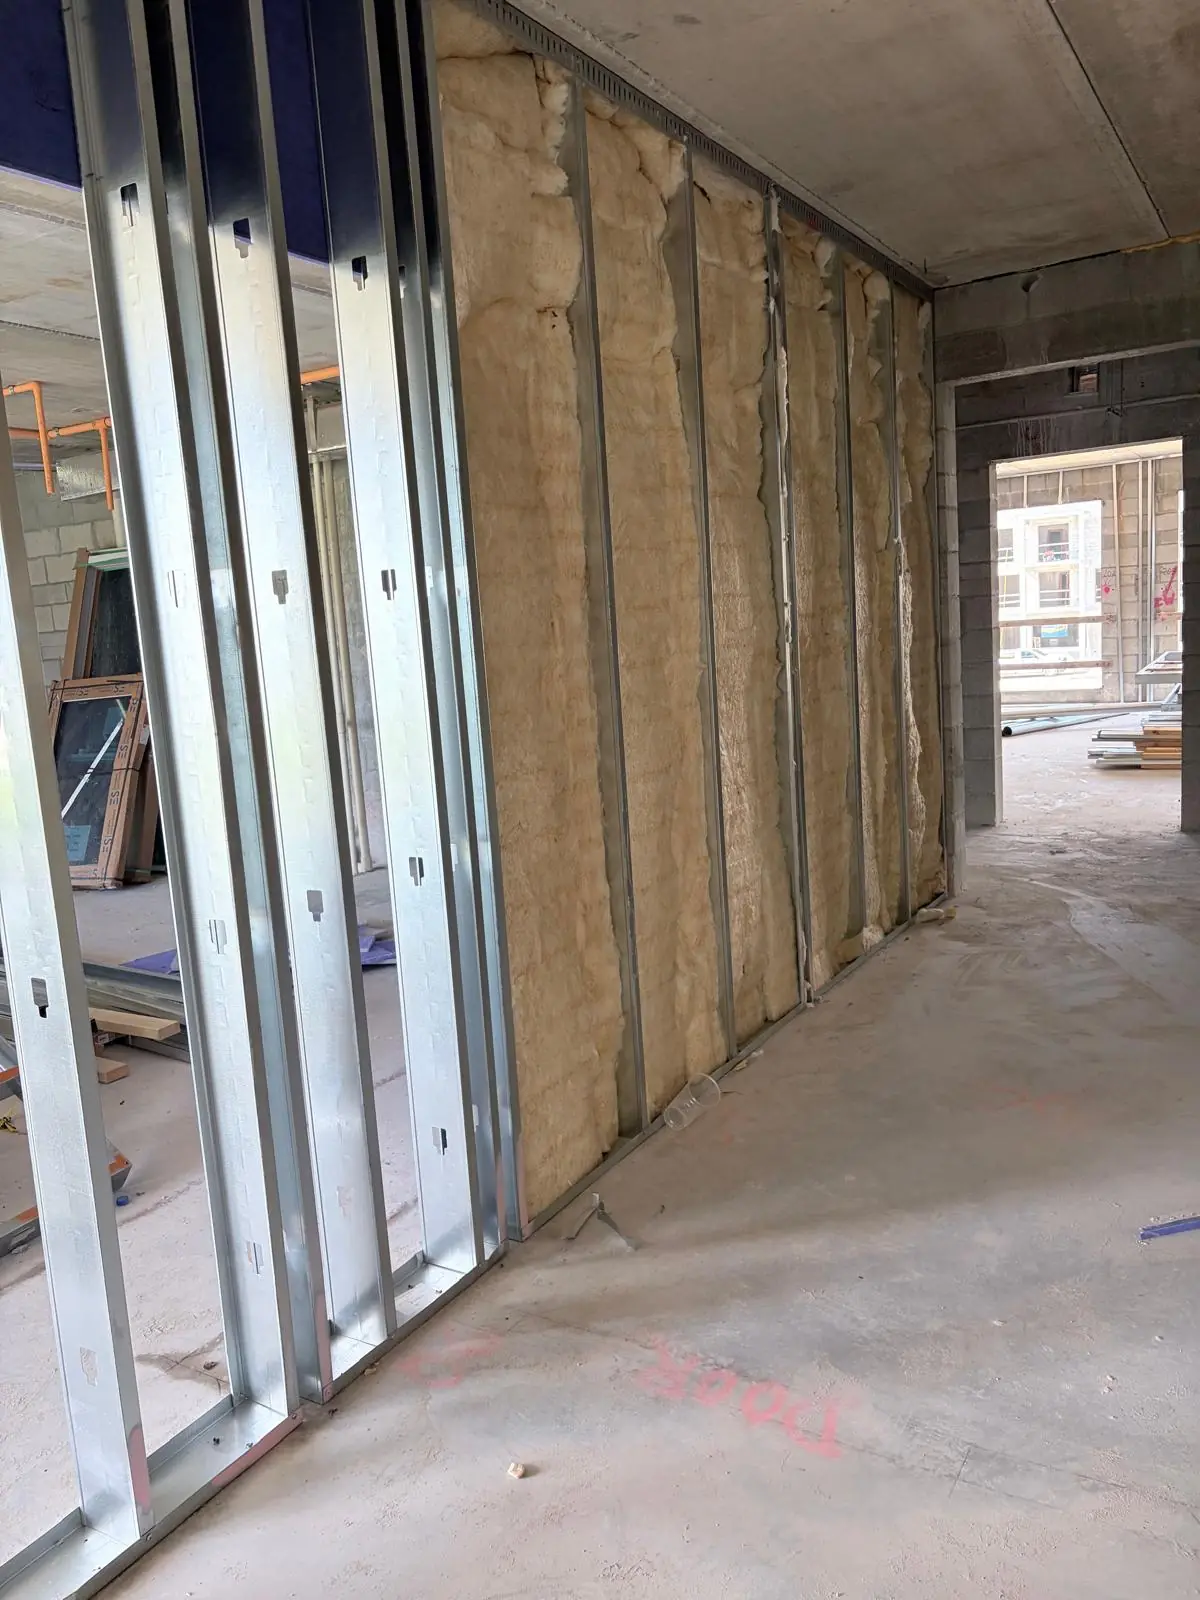
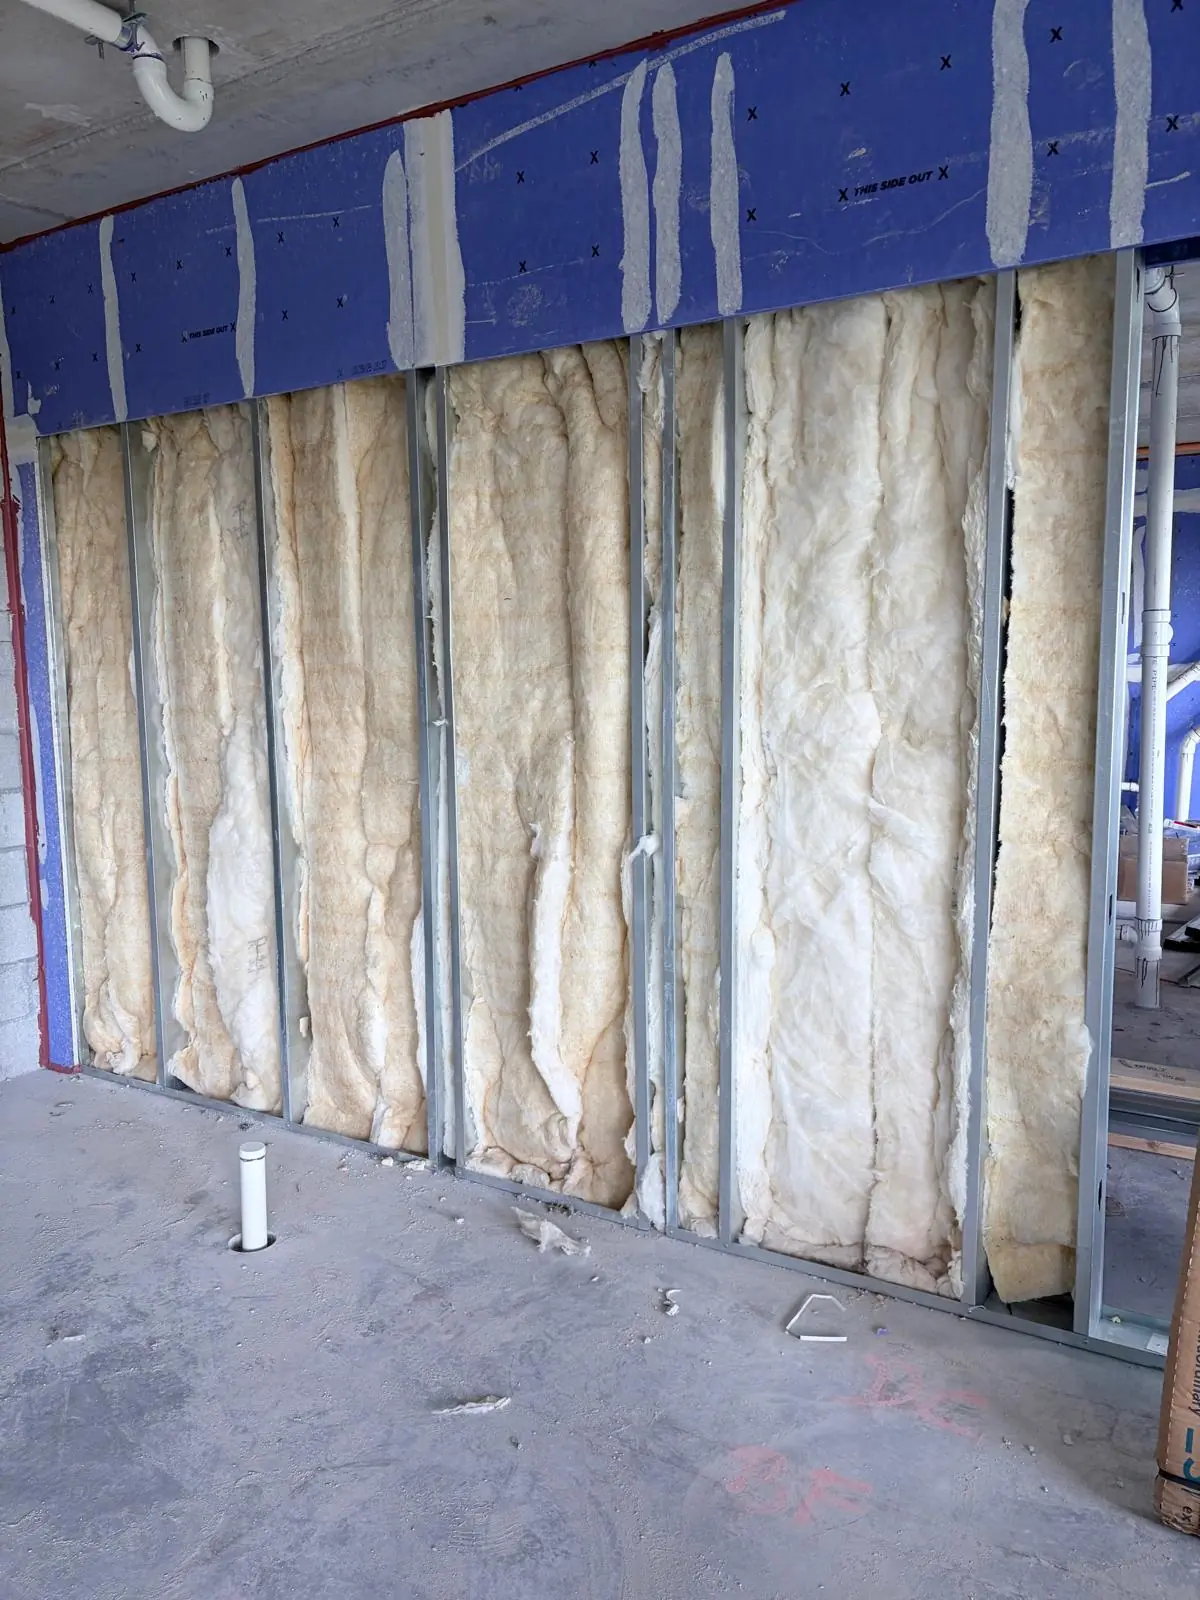
The insulation batts are fitted between the studs, filling each cavity without gaps or compression. Done right, insulation means cooler units, lower energy bills and quieter rooms for the people who will live here.
What comes next
With the walls sheathed and insulated, it is time to hang and finish the drywall. See it in Part 3.
Need framing, drywall or stucco on your next multi-family project in South Florida? Talk to 4Tress Luxury Homes.