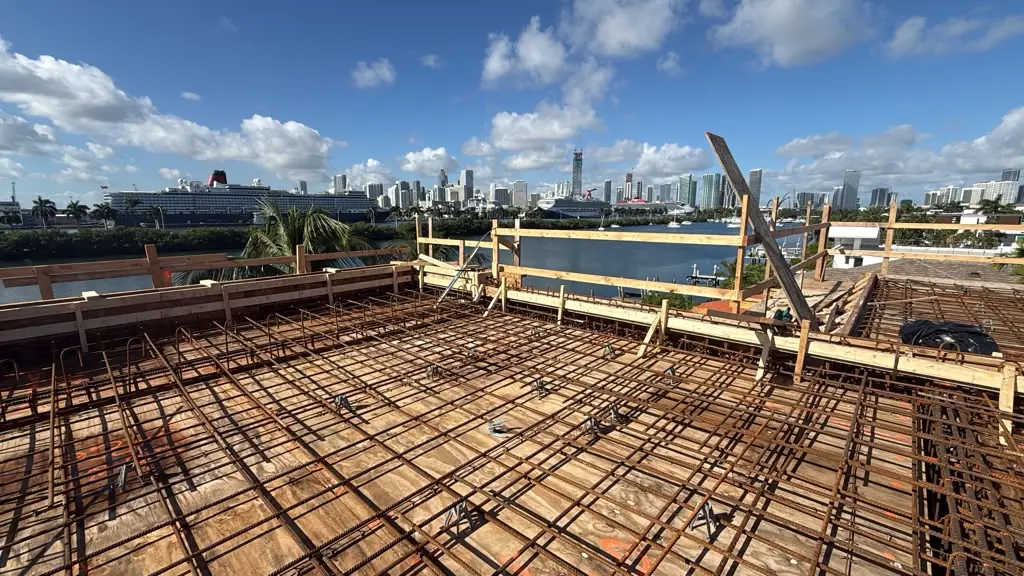
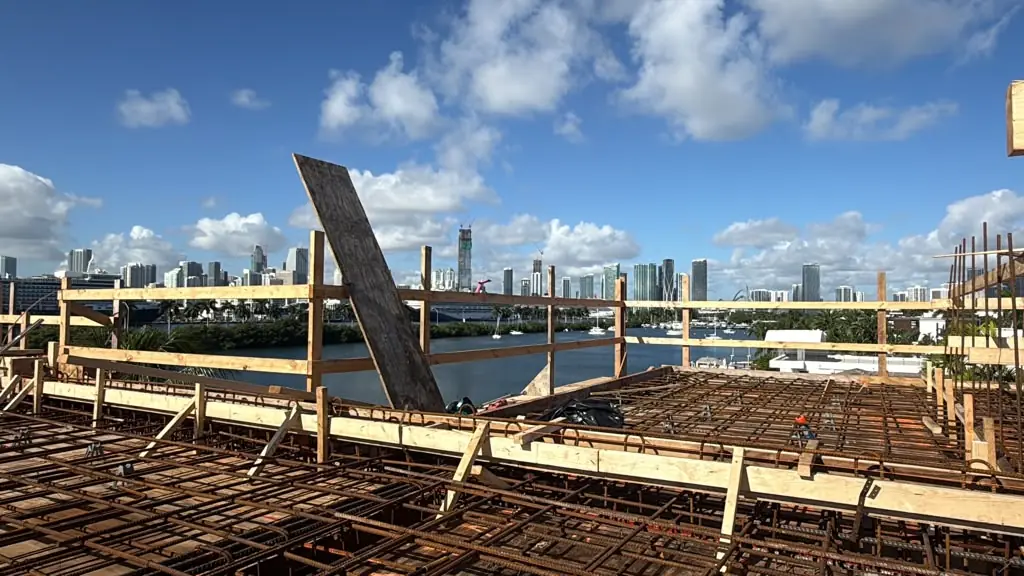
Our Miami Beach custom home has reached one of the most important moments of the structure: the rebar for the roof slab is in place, and the engineer is walking the deck to inspect it before any concrete is poured.
What the inspection checks
Bar size and spacing. Every bar has to match the structural drawings: the right diameter, at the right spacing, running in the right direction.
Cover and height. The steel sits on chairs so it ends up at the correct depth inside the slab. Too close to the surface and it can corrode; too deep and it does not do its job.
Laps, hooks and dowels. Where bars overlap, turn down into beams or stick up for the next pour, the lengths and positions are checked one by one.
Edges and openings. The edge forms set the shape of the slab, and every opening for plumbing, electrical and mechanical has to be framed before the pour.
Next: the pour
Once the inspection is approved, the slab is ready for concrete. The pour is planned for the coming days, weather permitting. After it, the shoring stays in place until the concrete reaches the strength the engineer requires.
See how we got here in our third-floor roof slab update and From Demolition to Foundation.
4Tress Construction runs the general contracting on this home and self-performs the structure, framing, drywall and stucco.
See how we build in Miami Beach: Luxury custom home builder in Miami Beach.