
Press play to see this week on our Waterfront Residence in Miami Beach: the roof slab pour from the drone, with the bay and the city behind. Below, the whole structure so far, stage by stage.
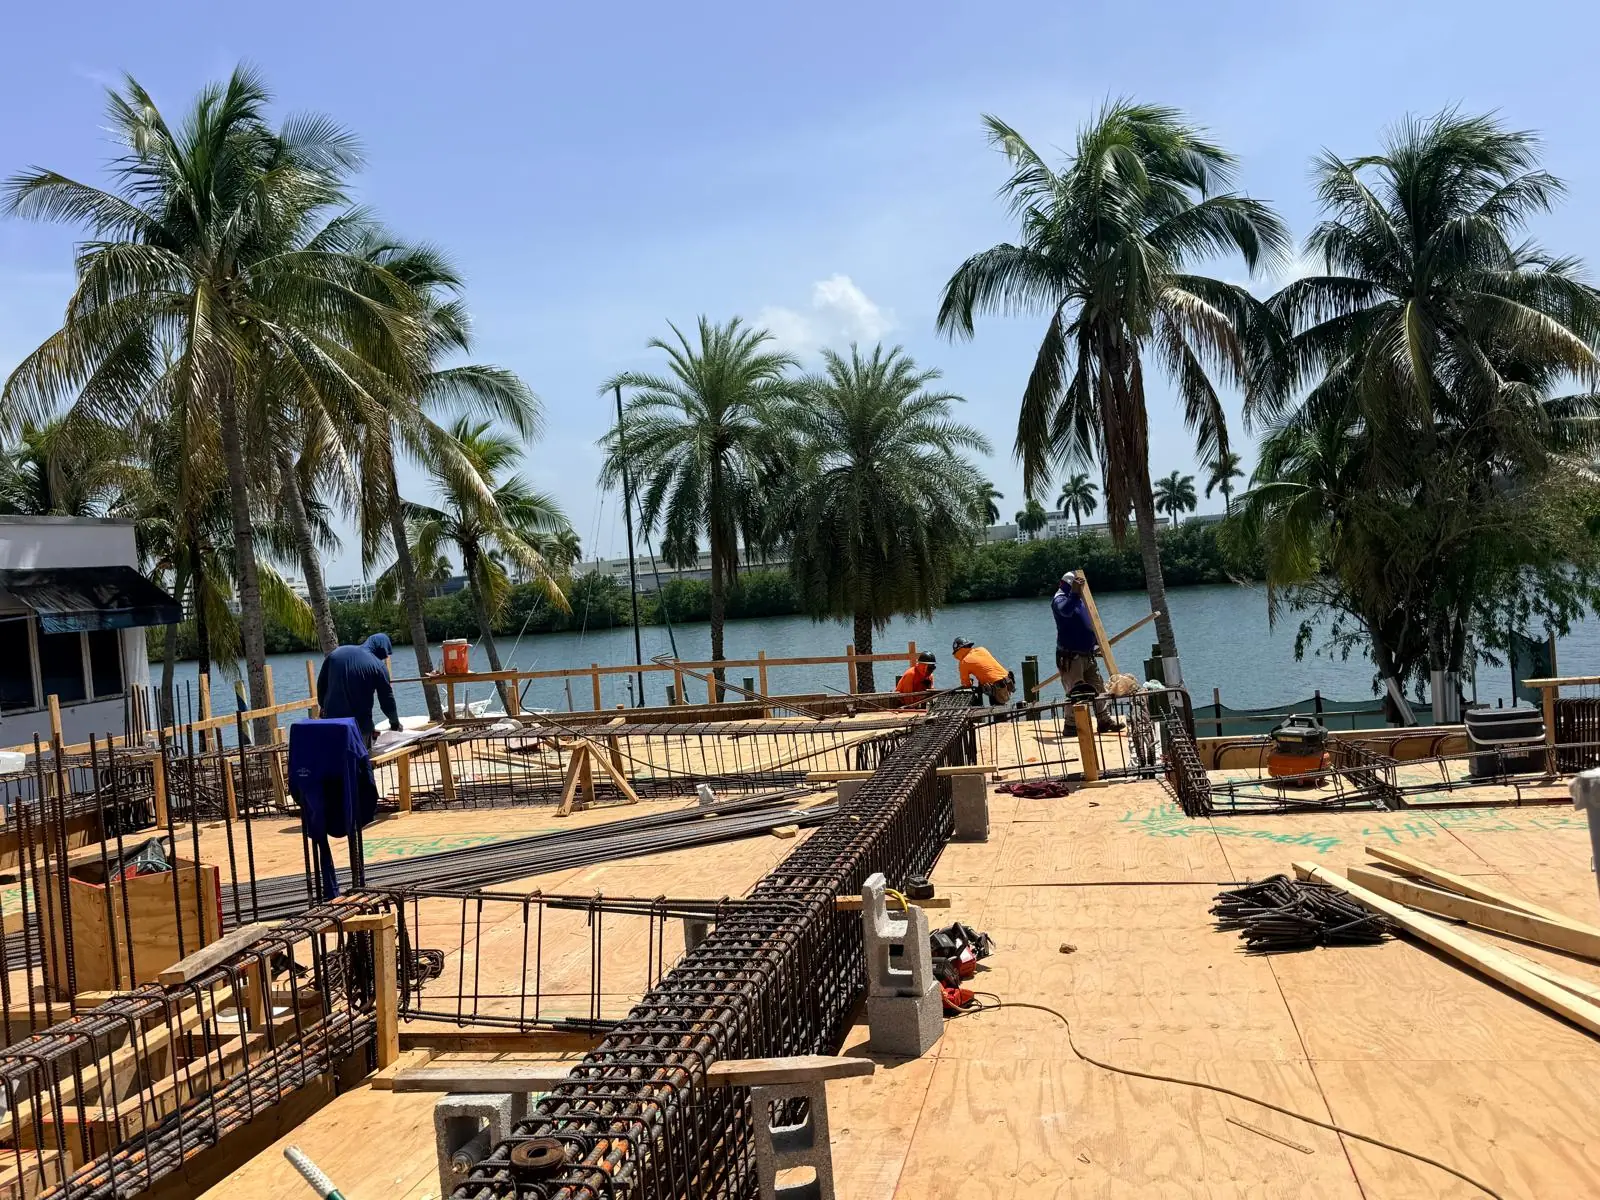
Beams over the formwork
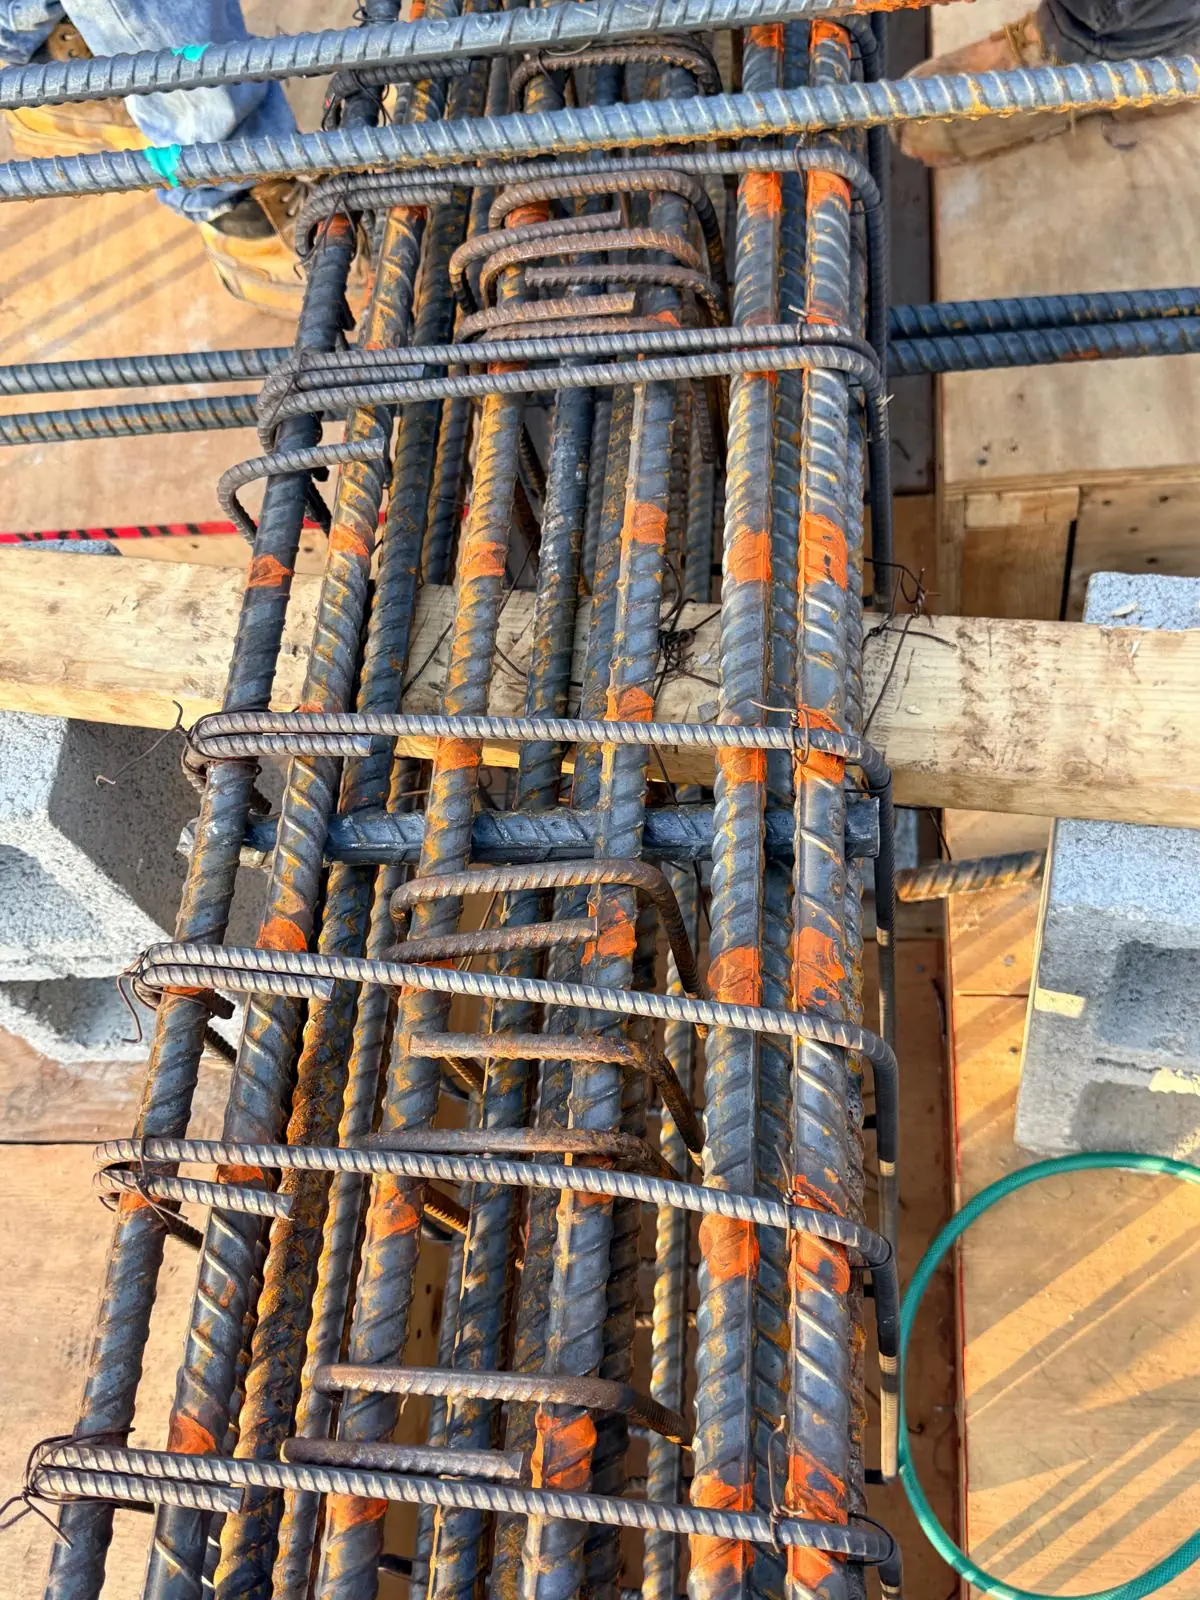
Every floor starts the same way. The crew builds the formwork, sets the beam cages and ties the slab steel bar by bar. Each cage is checked against the structural drawings before any concrete arrives.
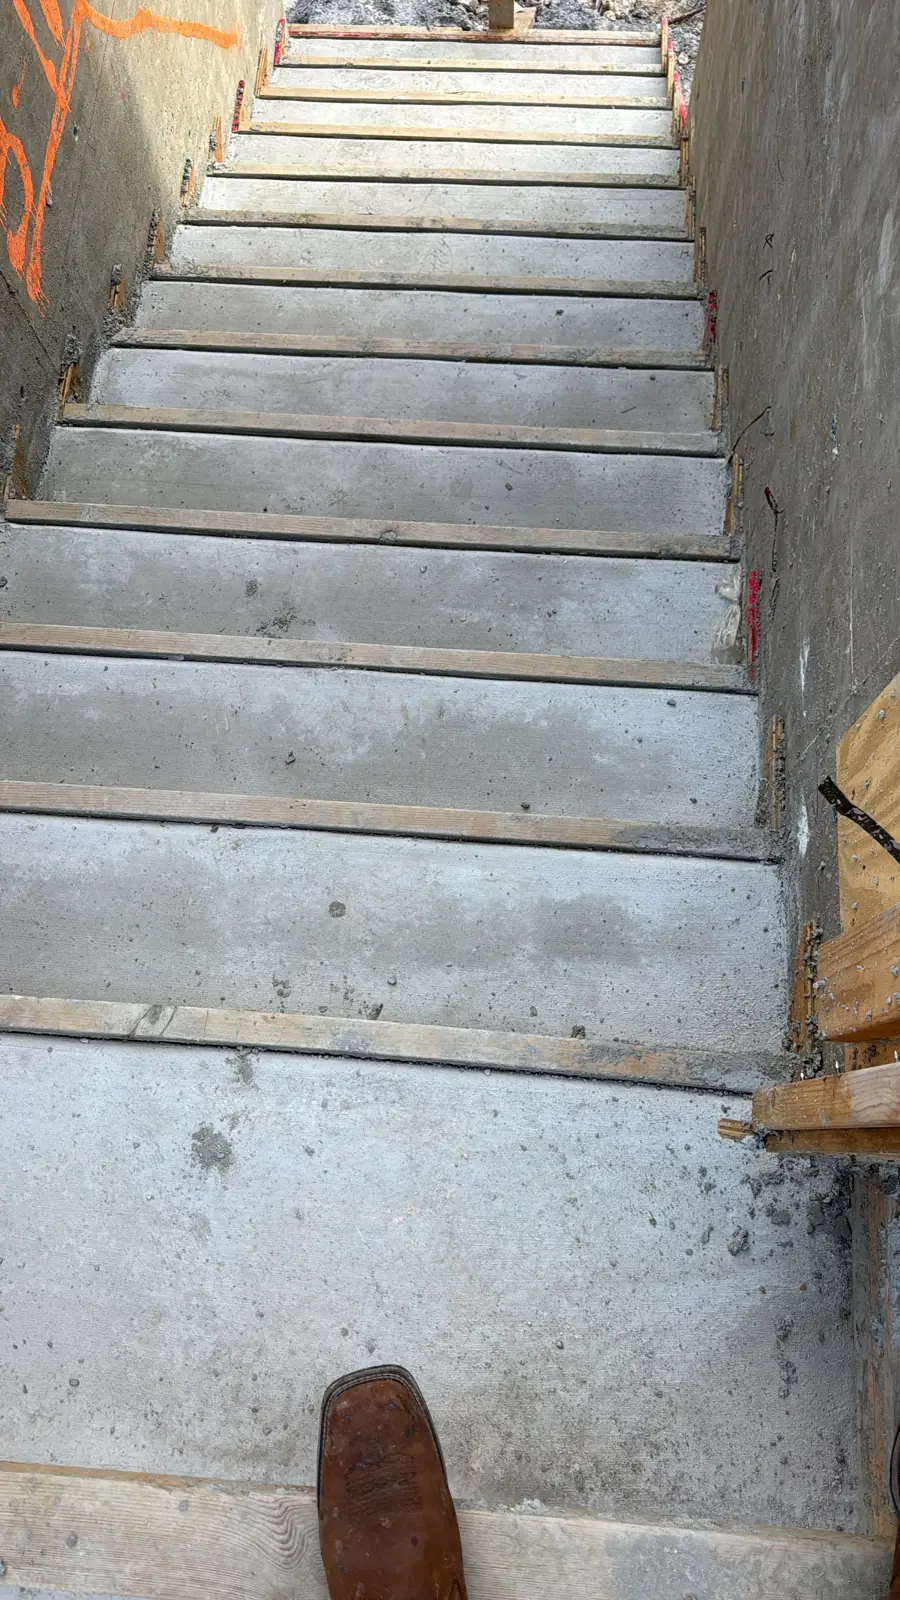
Stairs cast in place
The stairs are formed and poured in concrete as part of the structure, so they tie into the slabs above and below.
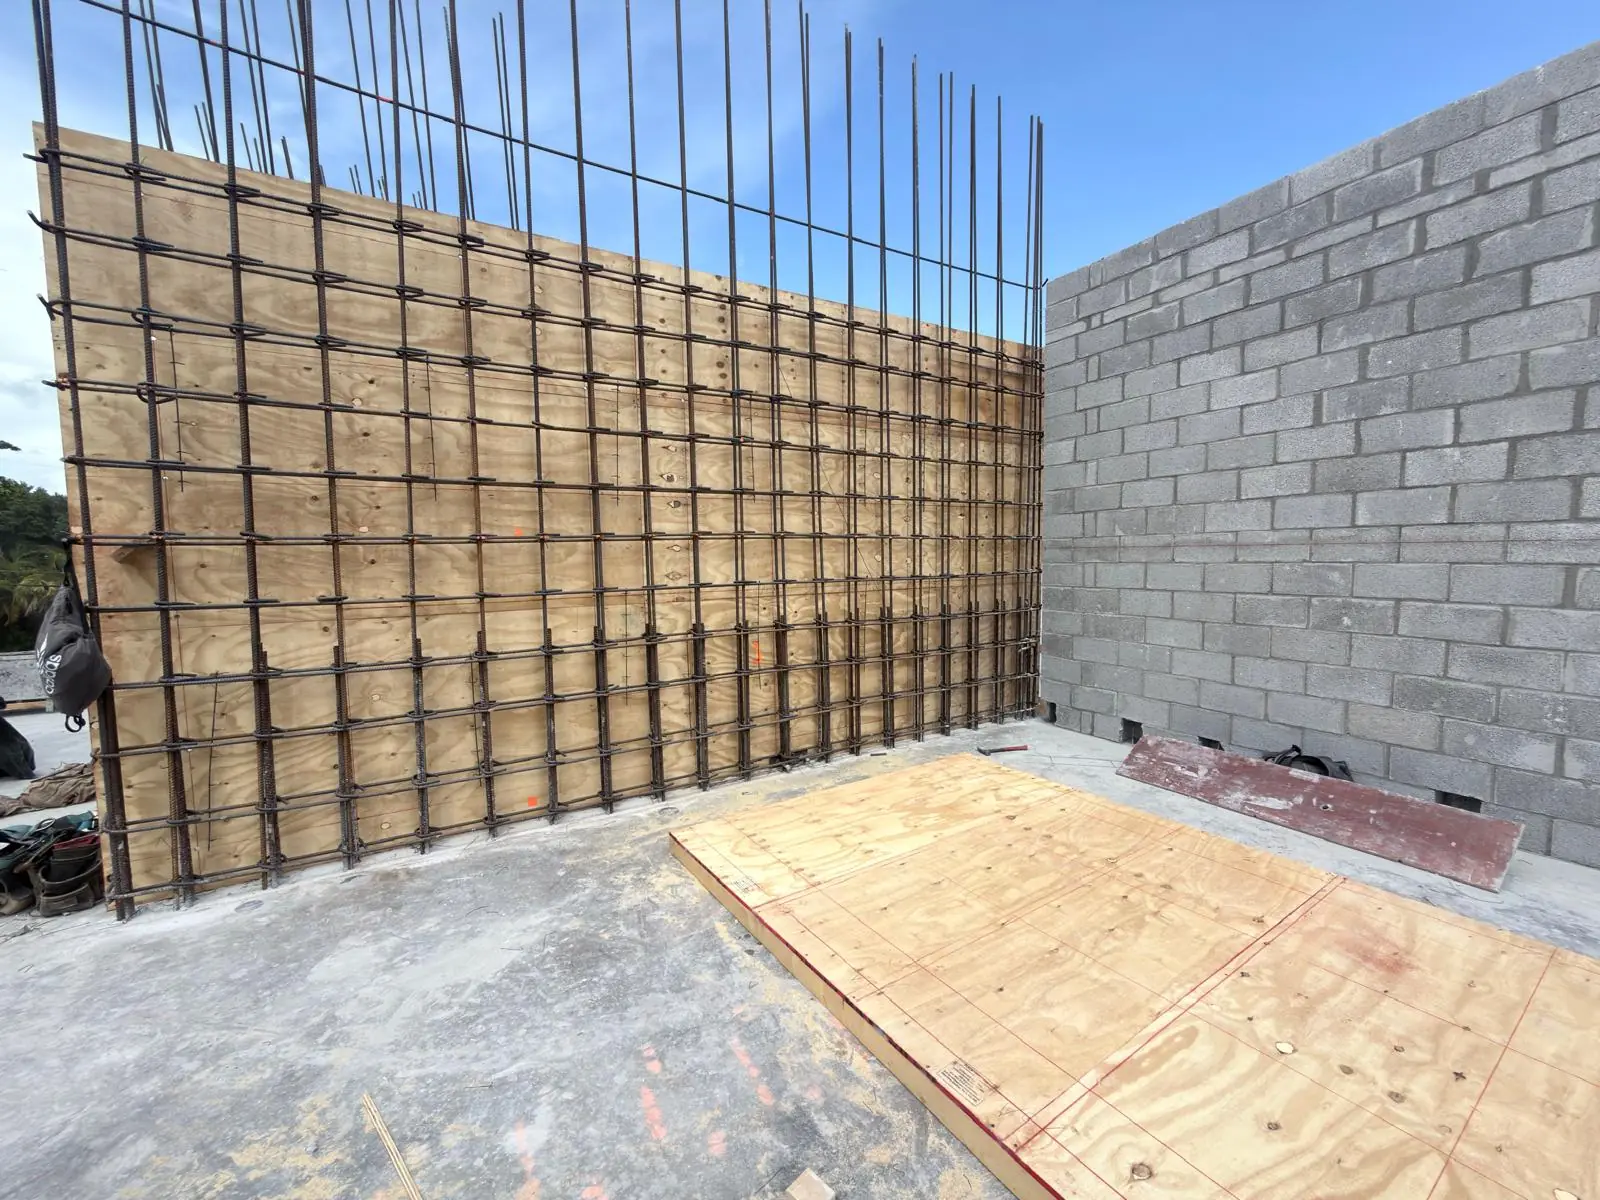
Block walls and columns
Between slabs, the walls go up in concrete block with vertical reinforcing steel inside. The columns are formed and poured with the steel that will connect them to the next floor.
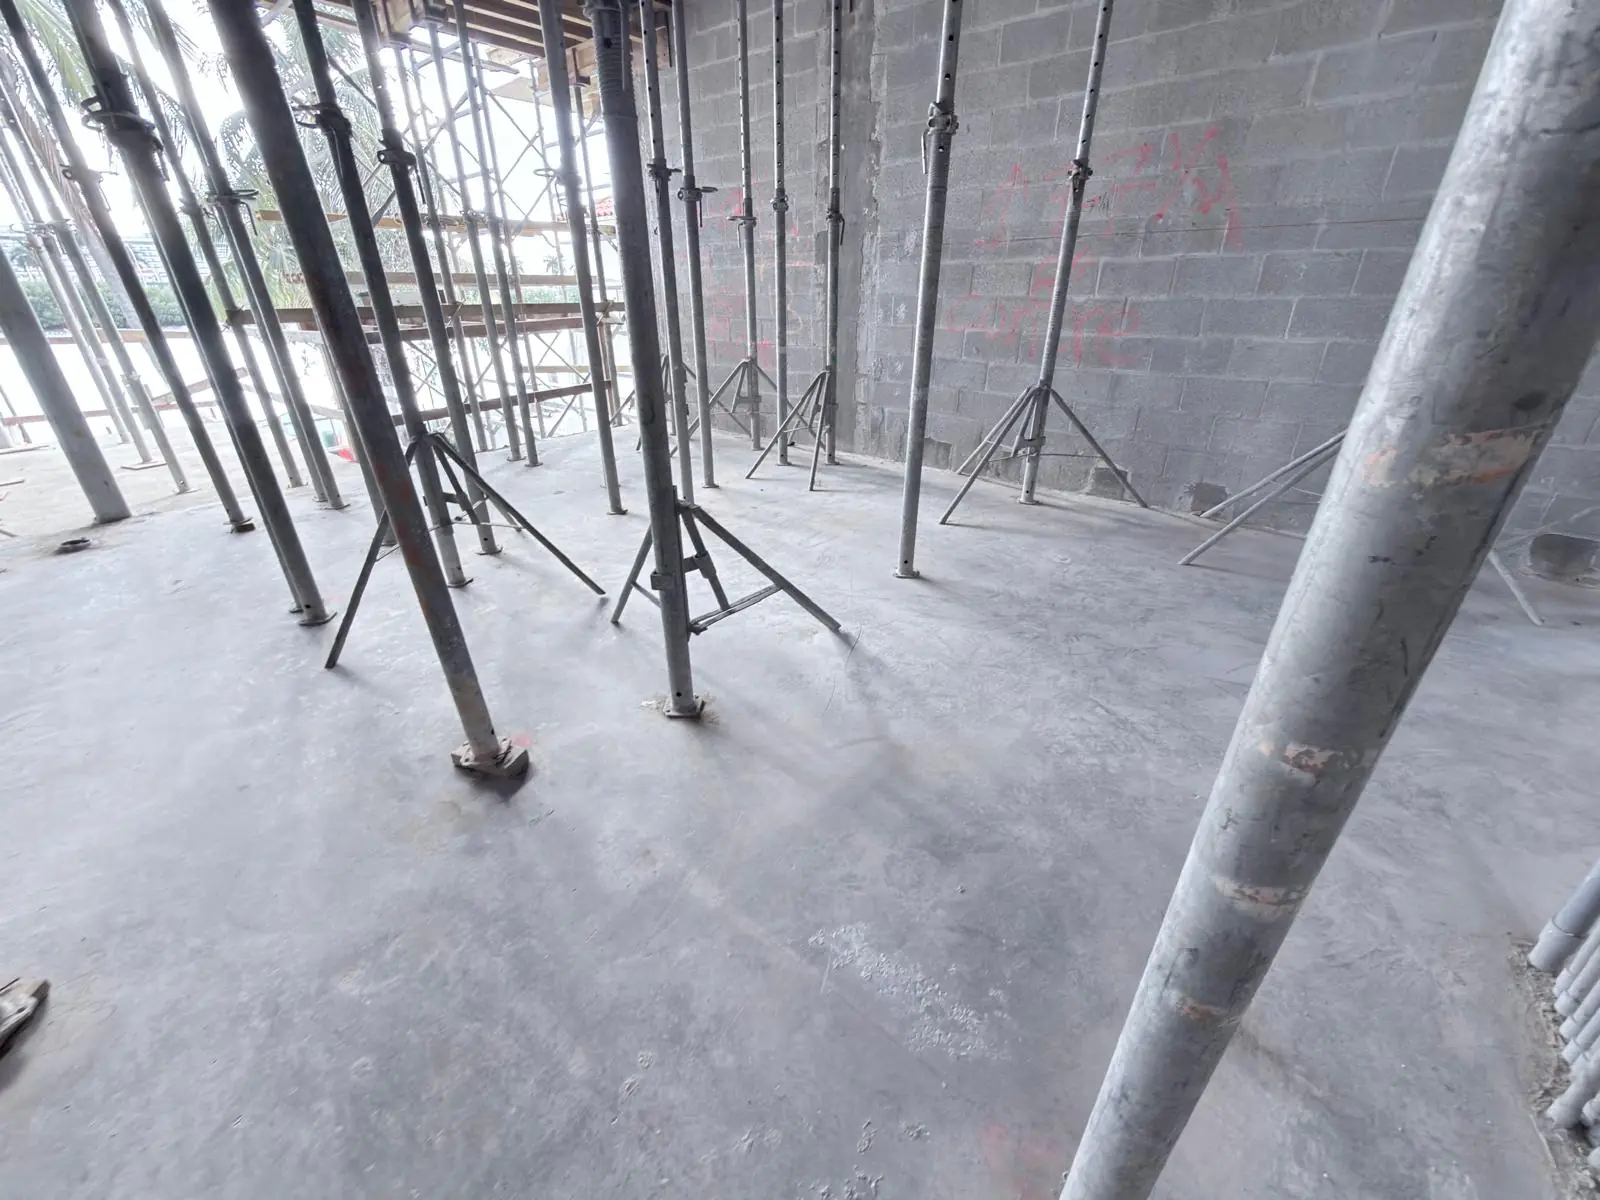
Shoring: the part nobody sees
Under each new slab, steel shores carry the weight until the concrete reaches the strength the engineer requires. Only then do they come out.
Up to the roof
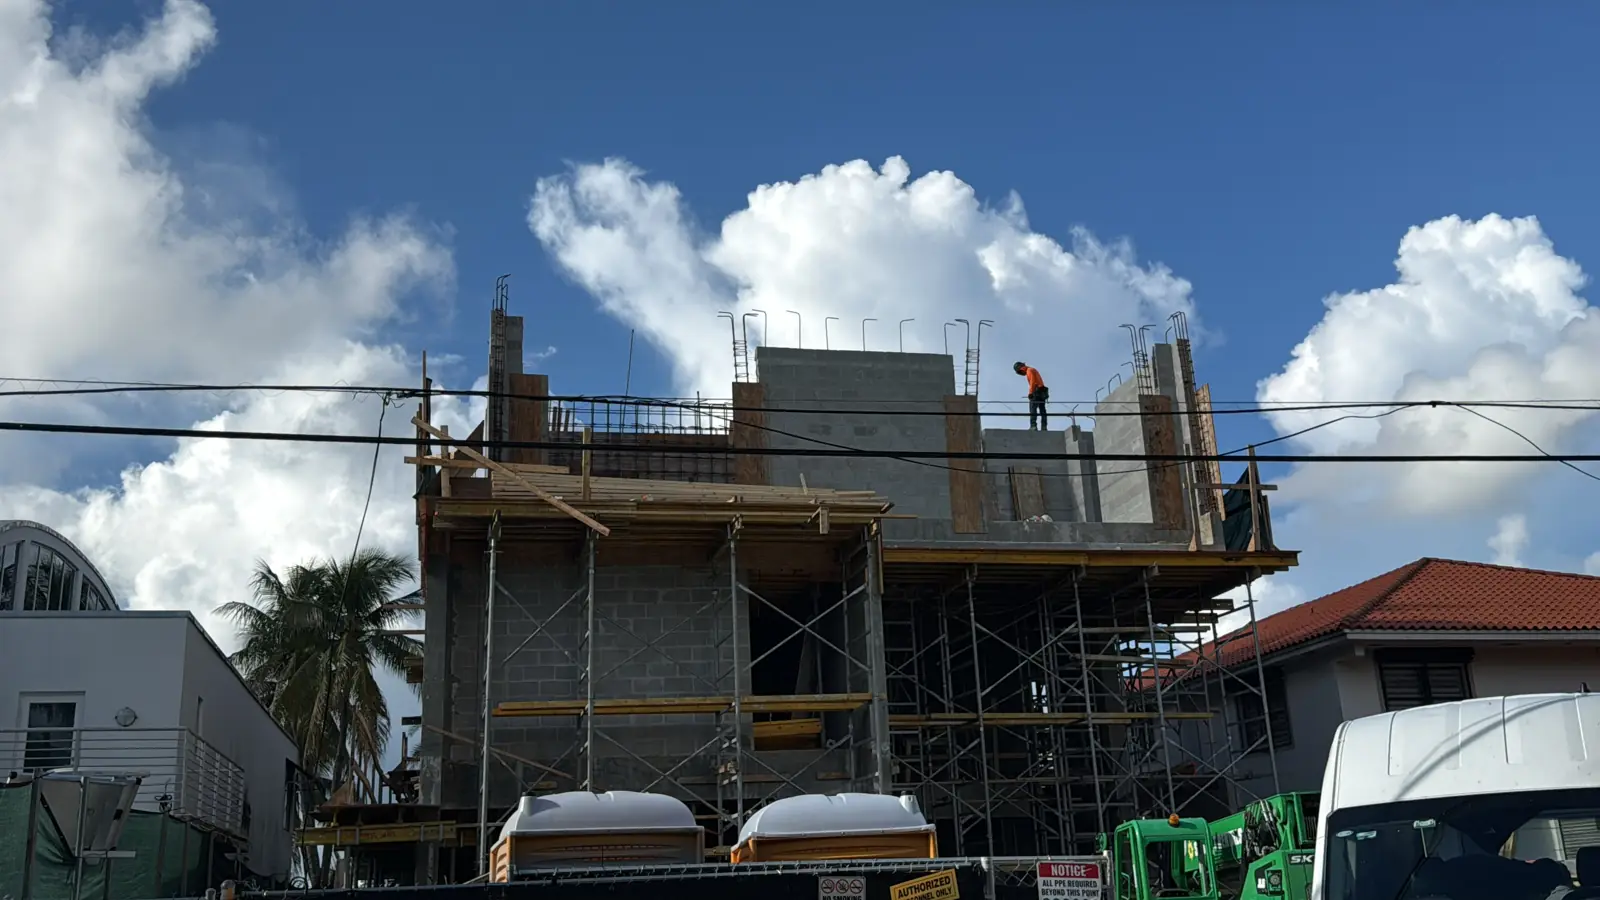
With the top level in block, the last step of the structure was the roof slab. The engineer inspected the rebar, and this week the concrete went in with a pump from the street, the moment you see in the video.
What comes next
The roof slab now cures with the shoring in place. Then the house moves on to its next stages, and we will keep sharing them here.
Read each step in detail: From Demolition to Foundation, Forming the Third-Floor Roof Slab, Rebar Inspection Before the Roof Slab Pour and Pour Day.
4Tress Construction runs the general contracting on this home and self-performs the structure, framing, drywall and stucco.
See how we build in Miami Beach: Luxury custom home builder in Miami Beach.